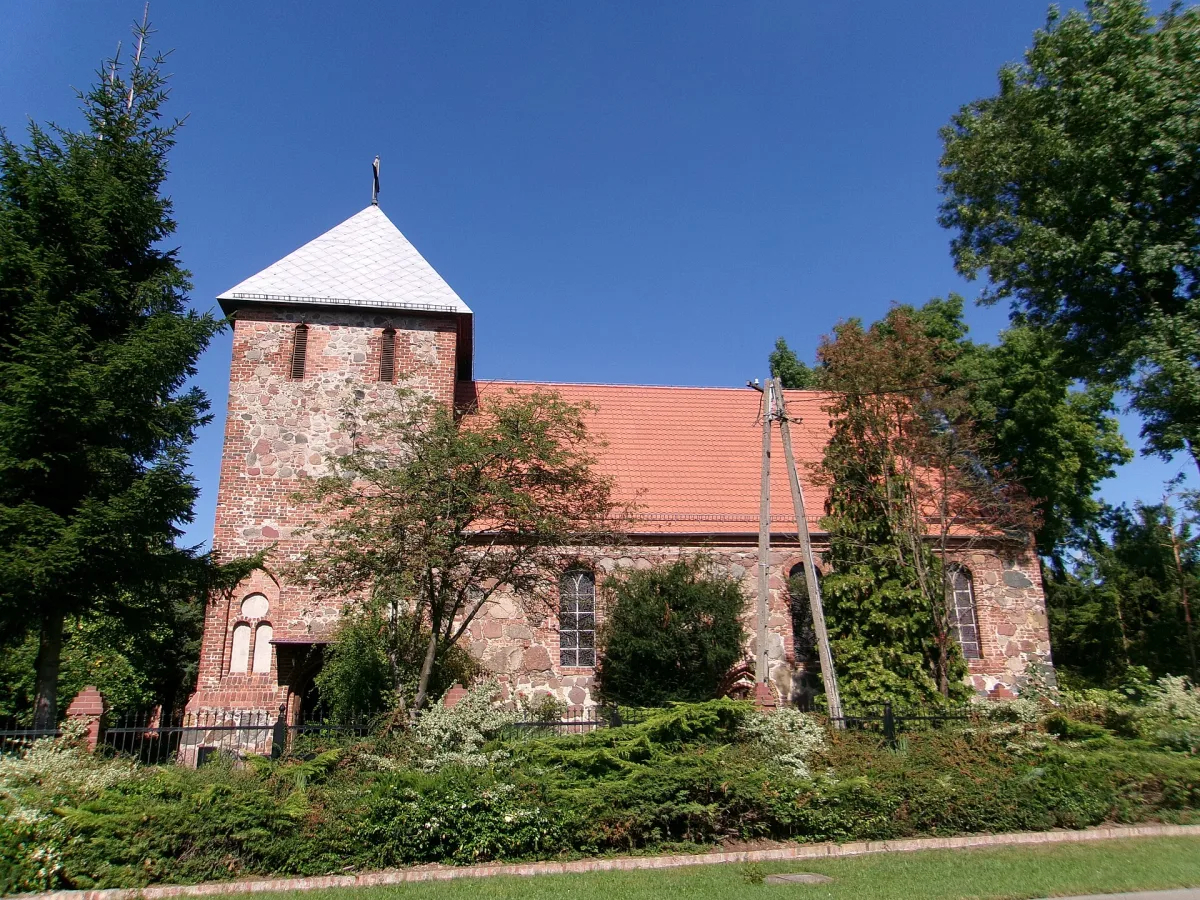
A Gothic parish church founded in 1490, which became a ruin after the Second World War and was rebuilt in 1974-1976 of red brick and fieldstone.
The Church of the Blessed Virgin Mary Mother of the Church in Warnice was founded in 1490 by the then owner of the village, Günter von Billerbeck. Construction lasted until the first years of the 16th century. After the Second World War the church was destroyed and looted, and only ruins remained of the building, which were rebuilt in 1974-1976. Today it is a parish church in the Pyrzyce deanery of the Archdiocese of Szczecin and Kamień.
The church was built on a rectangular plan measuring 8.6 by 17.6 metres, with a square tower to the south. The north gable wall is crowned with a triangular gable decorated with pinnacles and pointed blind arcades. The nave has a gable roof, the tower a hipped roof. The windows are slender, round-headed and decorated with tracery. The east wall of the tower, with a pointed-arch entrance portal, is richly decorated with circular and pointed blind arcades, and a second portal is in the east wall of the body. In the 19th century the building was restored: the windows were changed, the crown of the walls was rebuilt and new roofs were laid.
The rebuilding was initiated in 1972 by the new parish priest, Father Czesław Sampławski. In January 1974 a meeting was held with representatives of the Voivodeship Conservator of Monuments and documentation was drawn up, and in the same year a Church Rebuilding Committee was set up. The work was carried out through the efforts of the parish priest and parishioners. The church regained much of its original appearance, especially the windows and the walls of red Gothic brick interspersed with fieldstones, which won the approval of the conservator. Bishop Jerzy Stroba blessed the church on 19 December 1976.
The interior is a single space, with a flat larch ceiling and a modern larch music gallery on two posts. According to the parish website, new pews were provided in 1976, and in 1979 a tabernacle and two stained-glass windows designed by Joanna Spychalska. For the 500th anniversary of the church in 1996 a triptych was donated, which serves as the main altar.
The dates of construction are given differently: the heritage register says the 15th century, Wikipedia and the parish website give a foundation in 1490 and construction until the early 16th century, and in some lists the year 1501 appears. In this description the foundation of 1490 according to the parish website has been adopted.

Be the first! Add a comment.
You need to log in to add a comment.
Log in