
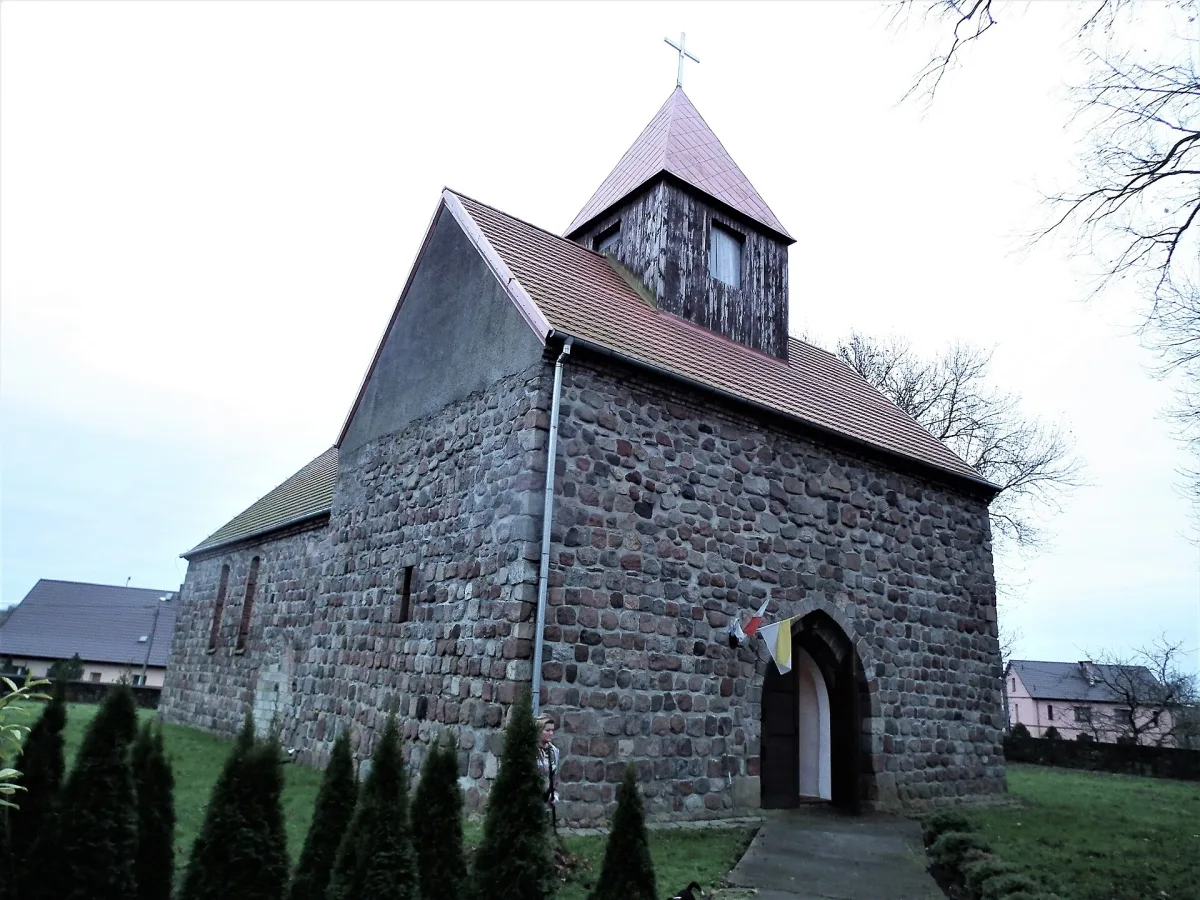
Erratic boulders cut into ashlar
In the Middle Ages West Pomerania had no good building stone, but it did have erratic boulders that the glacier had left in the fields. From these, dressed and cut into regular ashlar blocks, village churches were built in the 13th century. The blocks were laid in even courses, which is clearly visible in the Corpus Christi Church in Kamieniec: according to the description in Wikipedia the nave wall has 19 courses of granite ashlar, and the tower 23. It is a church from the second half of the 13th century, on a rectangular plan without a separate presbytery.
Such a church usually has a simple hall form, that is, one nave under a gabled roof, pointed portals with several steps and slender windows in the east wall. The gables were decorated with blind niches, that is, shallow recesses built into the wall. In the church in Widuchowa the east gable is decorated by a large blind niche in the shape of a cross, and below it two smaller, pointed ones. According to Wikipedia and the heritage register it is a single-aisled building of granite ashlar from the 13th century, with a plan measuring 22 by 9 metres. It stands in Widuchowa, it is the Church of the Sacred Heart of Jesus, and beside it is a wooden belfry.
A similar cross-shaped niche can be seen in the Church of Our Lady of Sorrows in Mierzyn, near Szczecin. According to Wikipedia it was built in the 13th century, soon after the village was chartered, of regularly laid ashlar, in the transitional period between Romanesque and Gothic. The upper part of the tower is wooden, with a domed spire, because the original wooden tower was destroyed by a fire in 1637 and was rebuilt by 1644.
Where the granite survived in almost unchanged form
In Stare Objezierze the nave measures only 9.5 by 7.6 metres and there is a separate presbytery, and to the west stands a tower wider than the nave, raised in 1910 in brick in the neo-Romanesque style. The heritage register and Wikipedia date the church to the second half of the 13th century. In the east elevation three slender windows are set in a large blind niche. Inside stands a Baroque pulpit altar from around 1720.
The church in Zielin was built, according to the description of the monument, of granite ashlar, and its side walls are 1.4 metres thick. Originally it had no tower; a brick one was added only in 1704. The oldest bell was cast in 1592 by the Chojna bellfounder Daniel Schukar. The church in Smolnica, in turn, has walls of regular granite blocks 1.55 metres thick and a tower as wide as the nave. The first mention of it dates from 1337. In 1945 the church was bombed, and it was rebuilt by the residents in 1983 and 1984.
In Derczewo, in the south wall, above a walled-up portal, a stone with a carving resembling a Chi-Rho has been set into the wall. In the south-east corner, in the seventh course from the bottom, there is a stone with a mason's carving of a chessboard, that is, the trace of a medieval stonemason's hand. The church in Banie, by contrast, is a Romanesque three-aisled basilica from the middle of the 13th century, and the nave arcades rest on four granite pillars. From the second half of the 16th century it belonged to the Protestants, and in 1853 it received a new neo-Gothic tower.
Granite beneath later rebuilding
Not every one of these churches looks medieval today. In Czelin a church from the last quarter of the 13th century was rebuilt in 1827 to a design by Karl Schinkel: the walls were raised by three courses of stone, and the tower and portals were altered. During the Second World War the church burned down, the damage affecting, according to Wikipedia, about 70 per cent of the fabric, and the reconstruction lasted from 1974 to 1978.
The church in Cedynia was also rebuilt. It is a granite building from the second half of the 13th century, and in 1898-1900 it was rebuilt in the neo-Gothic spirit and all its windows were widened. The stone three-step portal in the north wall is hidden today by a neo-Gothic porch. In Pełczyce the granite is even less visible: according to Wikipedia the church from the second half of the 13th century was extended to the west in the 15th century, and after a fire at the beginning of the 18th century it was rebuilt in the Baroque style. Of the original structure there remain the rectangular-ended presbytery and fragments of granite ashlar in the lower part of the west wall.
A Templar chapel of granite ashlar
A separate group is formed by the Templar chapel in Rurka, in Chojna municipality. The walls were built of regularly worked granite ashlar, and according to the National Heritage Board of Poland the chapel was built in 1244-1248, between the settling of the monks in Rurka and the visit of the Bishop of Kamień. In later centuries it served as a granary, a distillery and a store. The National Heritage Board of Poland states that the building is privately owned and closed, so it is viewed from the outside.
How to view such churches
Most of these churches are in use as parish or filial churches. The times of services and the possibility of entering the interior are given by the parishes, because none of these churches is a museum with fixed visiting hours. On the outside it is worth checking the arrangement of the stone courses, the shape of the portals and the blind niches on the east gable, because they show best that the church dates from the 13th century. The interiors are usually later, most often Baroque or 19th-century, so the walls are older than the furnishings.


Be the first! Add a comment.
You need to log in to add a comment.
Log in