
Baroque around the Horse Market
The oldest of the palaces in the city centre stand near White Eagle Square, which until 1945 was called Roßmarkt, that is, the Horse Market. According to Wikipedia it was the main space of the medieval Upper Town. After the destruction of the Thirty Years' War and the occupation of the city by the Prussian army in 1713, the ruins were cleared and new buildings began to be put up. The west frontage was occupied by the palace of the governor of the province of Pomerania, Philipp Otto von Grumbkow, and on 15 August 1732 the White Eagle Fountain, the end point of a new water supply, was put into operation on the square.
Grumbkow's palace itself did not survive in its original form. According to Wikipedia it was built in 1724-1725 to a design by the Frenchman Pierre de Montarque, and the sculptures were made by the court artist Johann Georg Glume. In 1759 Princess Sophia Dorothea of Württemberg, later Empress Maria Feodorovna, was born in it. In 1782 it was bought by the Szczecin merchant Friedrich Wietzlow, and around 1800 the building was remodelled in Empire forms.
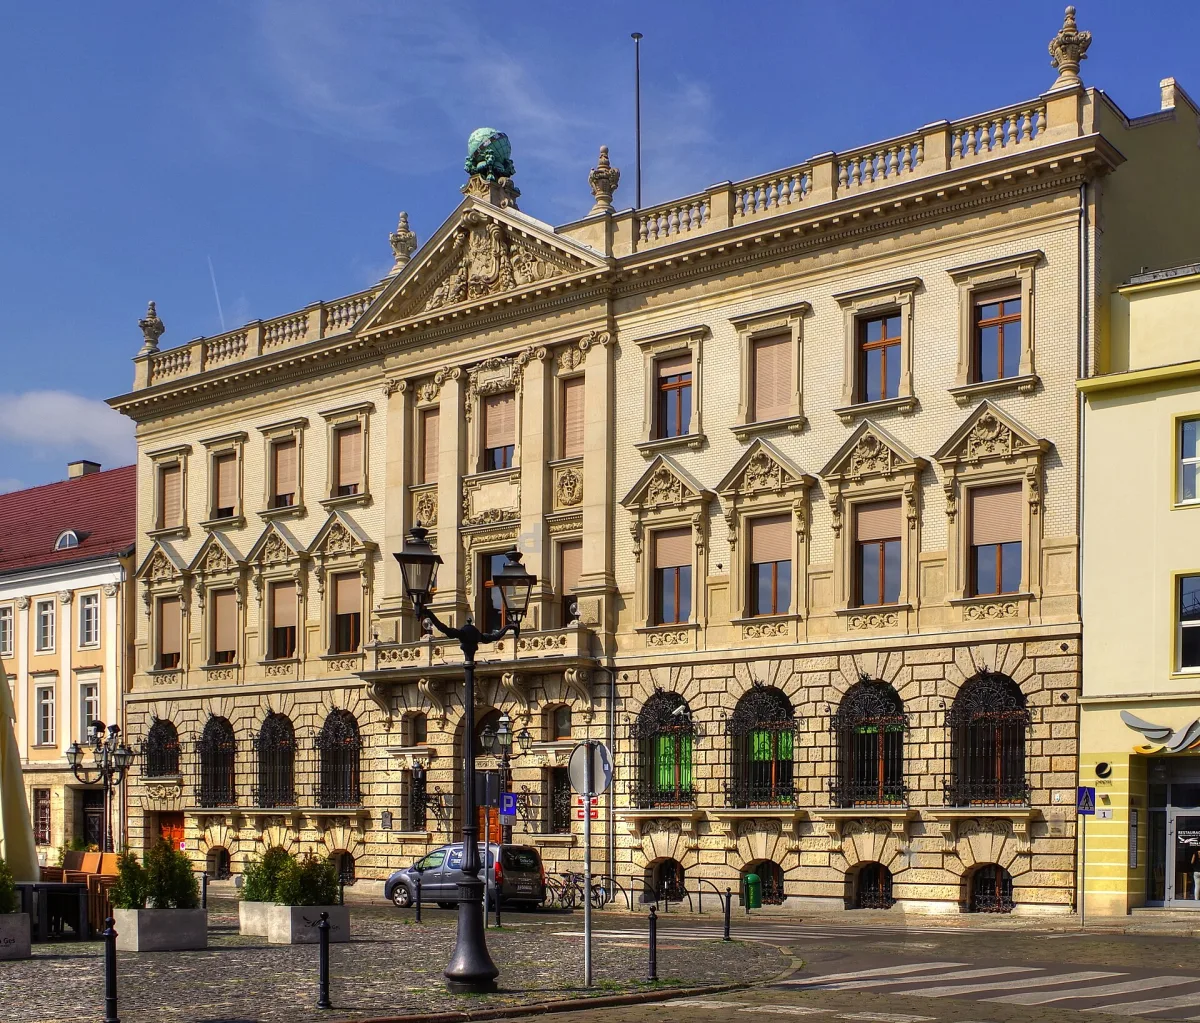
Today the Under the Globe Palace (Pałac Pod Globusem) stands on this spot. Wikipedia states that the National insurance company bought the property in 1890, the old building was demolished, and the new one, designed by the Berlin architect Franz Wichards, was built in 1890-1891. A study by the National Institute of Heritage (zabytek.pl) speaks of a purchase in April 1889 and work from June 1890. According to this study, all that remains of the former residence is an 18th-century water-system tunnel, a sculpture of Flora on the square and three vases from the crowning, so the name “Grumbkow Palace” applies to the present building only by convention. The neo-baroque facade has stone rustication in the lower part, light clinker facing in the upper part, and the whole is crowned with a globe, from which the name derives.
Nearby, on the square itself, stands the Ionic Palace (Pałac Joński). It owes its name to pilasters in the Ionic order, not to an owner. In the 18th century a one-storey townhouse of the head forester Bock stood here, which at the beginning of the 19th century was raised by a storey and given a classicist facade. In the 19th century it housed the Royal Bank, then the Imperial Bank, and after the First World War Deutsche Bank. In 1924 a glazed hall was added on the courtyard side to a design by Friedrich Liebergesell.
Staromłyńska: seats of the estates and the army
Three more buildings are connected with Staromłyńska Street. The oldest is the Palace under the Heads (Pałac pod Głowami) on Polish Soldier Square. The website of the National Museum describes it as the former headquarters of the garrison of the Szczecin fortress, built in the last quarter of the 18th century. It consists of two buildings joined in 1889, and from that year until the end of the Second World War it served the military authorities. The name comes from nine heads decorating the first-floor windows. Before the war they were heads of ancient heroes, and after the reconstruction the sculptor Sławomir Lewiński placed there the heads of nine people of Szczecin connected with culture.
The Palace of the Diet of the Pomeranian Estates was built as the seat of the assembly of the Pomeranian landed estates. According to Wikipedia it was built in 1726-1729 on the commission of the Prussian king Frederick William I, while the museum website gives 1726-1727. The designer was Gerhard Cornelius van Wallrawe, and the facade sculptures were made by Barthélemy Damart. In the tympanum is the coat of arms of the king of Prussia, and just above the entrance the coat of arms of Pomerania, which was meant to emphasise the subordination of the duchy to the crown. In 1885-1888 the building was extended with a wing, and in 1926-1927 it was adapted as a museum.
The Velthusen Palace stands at the junction of Staromłyńska and Łaziebna streets. According to Wikipedia it was built in 1778-1779 by the Dutch merchant Georg Christian Velthusen, and at first it housed a wine bar and wine warehouse, which the grape-harvest scenes on the tympana recall. In 1874-1920 the piano factory of Georg Wolkenhauer operated in it, hence the second name, Wolkenhauer House. The palace was bombed on 21 April 1943 and rebuilt in 1959-1962. Today, in the lintels of the first-floor windows, stand busts of twenty composers, while before the war there were busts of philosophers.
Neo-baroque and Art Nouveau of the late 19th century
The following decades brought a flourish of grand buildings for financial institutions. The Palace of the Pomeranian Landschaft (Pałac Ziemstwa Pomorskiego) on Niepodległości Avenue was built, according to Wikipedia, in 1893-1895 for the Pomeranian Landschaft Society, an organisation founded in 1781 that brought together wealthy landowners. The designer was the Szczecin architect Emil Drews. The most ornate part is the central projection with a balcony decorated with sculptures of a knight and a farmer, and a tympanum with the coat of arms of the Duchy of Pomerania and the date 1781, the year the society was founded.
Earlier, in the 16th century, the city's architecture was defined by the townhouses of patricians. Loitz House (Kamienica Loitzów) at Kurkowa 1 is, according to Wikipedia, one of the few surviving examples of late Gothic burgher building in Szczecin. It was built gradually in 1539-1547 on the commission of the banker and mayor Hans II Loitz. The family ran the largest bank in the city, and when after the death of Joachim II of Brandenburg in 1571 his debts were not repaid, it went bankrupt. In 1572 the house was taken over by the Dukes of Pomerania. Built into the east elevation is a relief of the “Conversion of St Paul” from the mid-16th century, a copy of a work from the workshop of Hans Schenck. The original is kept by the museum.
Art Nouveau appeared in Szczecin late and rarely. The townhouse at św. Wojciecha 1 from 1902-1903, according to the Wikipedia entry one of the few Szczecin examples of this style, was built to a design by Friedrich Liebergesell for the Berlin freight-forwarding entrepreneur Albert Netz. It has a ten-bay facade, three-sided oriels with half-domes and windows with glazing bars arranged in the shape of winding branches. The carriageway has kept its original doors, green tiles and terracotta floor, and in the courtyard the original fountain has partly survived.


Be the first! Add a comment.
You need to log in to add a comment.
Log in