
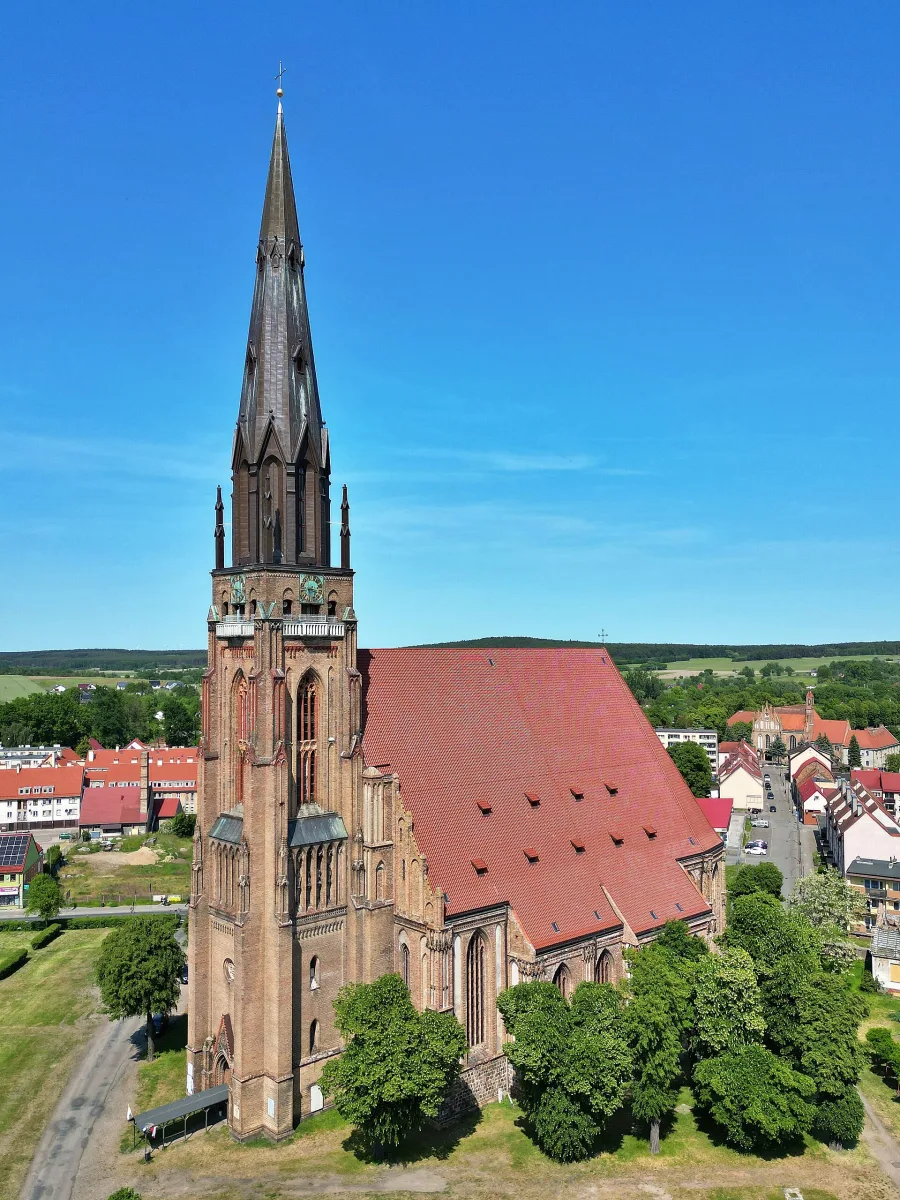
According to Wikipedia, St Mary's Church in Chojna is one of the largest Gothic churches in Poland. Built in 1389-1407, it suffered a structural collapse in 1843 and a fire in 1945, and then for several decades stood as an open ruin. Its reconstruction, carried out since the 1990s, is divided into stages.
Gothic of 1389-1407 and the 15th-century extension
According to Wikipedia, the first church on this site was built just after the town was chartered in the second half of the 13th century. In the second half of the 14th century its presbytery was demolished and the building in brick of the presbytery and the three eastern bays of the new Gothic church began, and its first part was consecrated in 1407. The second stage ended in 1459 with the consecration of the church, enlarged by three further bays. The result was a six-bay hall without a transept, resting on a massive tower to the west and closed to the east by a polygonal chancel with an ambulatory. It is a three-aisled hall church, and the exterior is decorated with glazed brick.
The authorship is attributed to the workshop of Hinrich Brunsberg. Wikipedia states explicitly that this is an attribution: it results from the similarity of the construction and façade decoration to buildings associated with this workshop, not from a surviving document. The entry calls Brunsberg a legendary architect of the late Middle Ages. Wikipedia links the same workshop with the extension of the town hall in Chojna in the 15th century, which stands a few hundred metres away and, according to that entry, was probably built by the same workshop.
The tower after the collapse of 1843
The church survived almost intact until 2 July 1843, when the south-western corner of the medieval tower collapsed and destroyed St Anne's Chapel. According to Wikipedia the surviving elements were demolished and never rebuilt. The new neo-Gothic tower was designed by Friedrich August Stüler, probably with the participation of Carl Dieckhoff and a certain Sulzer.
The dates and heights in the source are not uniform. The introduction of the entry says that the tower was built in 1859-1861 and is 102.6 metres high, while the section on history speaks of construction in 1855-1861 and a height of about 100 metres. In 1932-1933 the tower was strengthened and rebuilt, which according to Wikipedia deformed its original, picturesque form. After the renovation at the beginning of the 21st century the same Wikipedia describes a total height of 98 metres, and estimates the structure preserved after 1945 at about 80 metres, so giving a single figure without saying which state it refers to would be a simplification.
The fire of 16 February 1945
According to Wikipedia, on 16 February 1945 a fire caused by arson destroyed the roof truss, the vaults and nine arcade pillars, together with the furnishings of the nave, as well as the tower spire and all the floors inside it. The perimeter walls survived, together with the vaults of the chapels and the galleries, and the structure of the tower up to a height of about 80 metres. From then on the church remained an open ruin.
In 1956 it was placed under legal protection. The securing project of 1952 was not carried out, and work according to the project of 1960 was carried out to a limited extent in 1966-1970. Another attempt was made in 1985-1990, after almost 45 years of the walls being exposed to the weather, and the condition of the structure was then, according to the entry, generally poor.
Reconstruction since the 1990s
The ruin was surveyed in 1990-1991 by students of the Szczecin University of Technology. The first stage, covering the nave with a pavilion roof of the same shape as before 1945, was carried out in 1994-1997. Because 9 of the 14 arcade pillars were missing, new supports of neutral form were designed. The second stage covered the tower: after the failure of a steel clamp in 1997 the tower was secured with a lattice structure, and then the spire finial, which had not existed since 1945, was recreated. Work on the tower was carried out in 2000-2008, and work on the viewing terrace in 2007-2009. The designs of all these stages were prepared by Maciej Płotkowiak with his team.
The third stage, the reconstruction of the vaults inside, according to Wikipedia does not yet have a worked-out concept. Replacing the roof covering proved more urgent, because the roof tiles laid at the end of the 1990s turned out not to be durable. The process begun in 2012 was completed, because of limited funds, only in 2020. One of the scenes of the film Europa by Lars von Trier was also shot in the church.
Other churches of Chojna
In the old town stand three other churches. The Church of the Holy Trinity on Malarska Street is, according to the heritage register, a Gothic building of 1301-1342, which belonged to the Augustinians until 1536. It was rebuilt in 1959-1965. St Mark's Church in Barnków, a former suburb, is late Gothic, from the 15th century, and according to Wikipedia was connected with the Augustinian monastery. The Church of the Sacred Heart of Jesus was built in 1913 for the local Catholic community, and its construction was financed by contributions from Poles working on nearby German estates.
The walls of the former town also include the Święcka Gate (Brama Świecka), one of the two surviving medieval entrance gates, built in the 15th century of brick on a stone base. The other is the Barnków Gate (Brama Barnkowska).
Be the first! Add a comment.
You need to log in to add a comment.
Log in