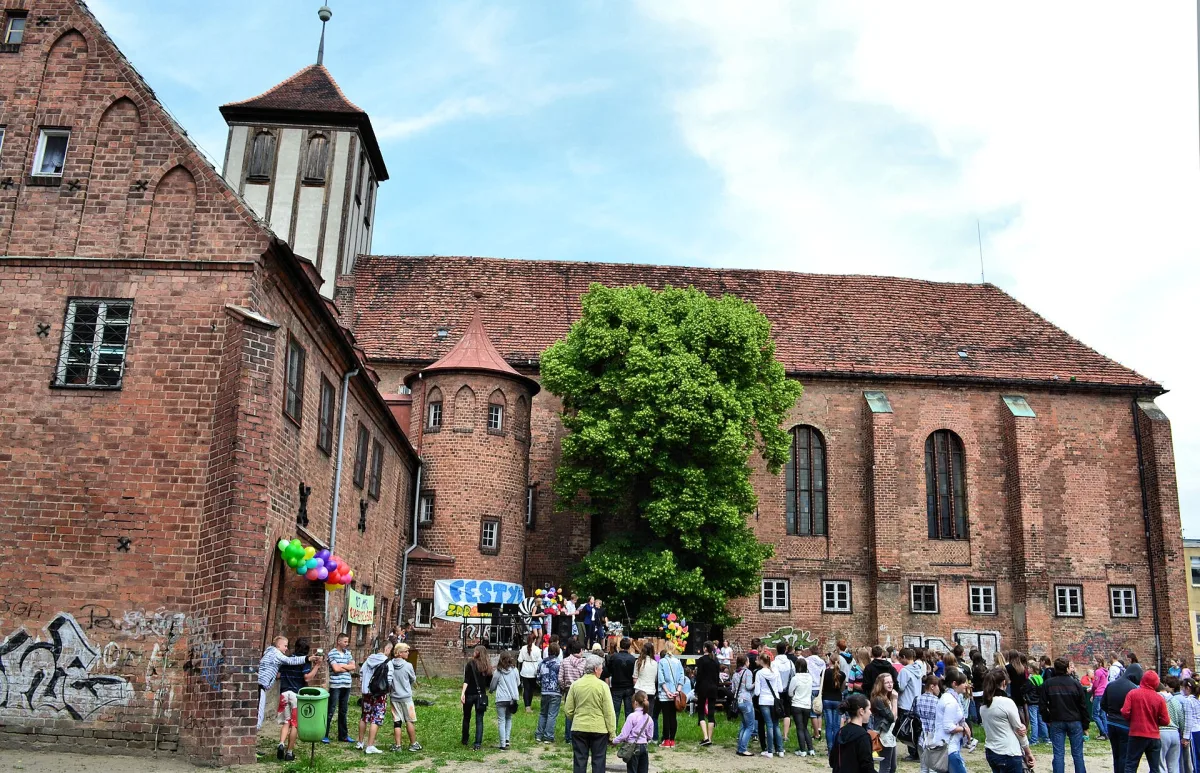
Gothic church of the 13th century and a wing of the Dominican monastery, which now house a cultural centre and a library.
The former Dominican monastery in Myślibórz was the only monastery of this order in the Neumark (New March). Of the quadrangle of buildings, the Gothic church and one monastery wing have survived, and they now house cultural institutions.
The brick Gothic church was built in the second half of the 13th century. It served as the court church of Margrave Albert III, who often stayed in Myślibórz, and two of his sons were buried in it. In 1433 the Hussites destroyed the building completely, and it was rebuilt by the end of the 15th century. From 1539 to 1593 the church was a Lutheran parish church. In 1635 the vaults of the three eastern bays collapsed and were not rebuilt; instead the church was shortened by about 20 metres, to its present length of 42 metres. In 1717 the tower collapsed, and after its reconstruction in 1734-1738 the vaults were replaced with flat ceilings. The Fachwerk tower dates from 1738.
The monastery buildings were built at the same time as the church. In the surviving wing there are two rooms with crystal and palm vaults, the latter supported on a single pillar. It is assumed that the refectory or the kitchen was here, and that the monks' cells were on the upper floor. The monastery was dissolved in 1543, and finally in 1547.
In the 19th century part of the church served as barracks and a granary, and in 1927-1928 it was adapted as a community hall. In the 1940s it housed, among other things, hospitals and schools. From 1955 the building was used as a cultural centre, which in 1975 became the Myślibórz Cultural Centre. Since 1956 the monastery buildings have housed the Municipal and County Public Library, and in 1928-1945 a regional museum was located here.

Be the first! Add a comment.
You need to log in to add a comment.
Log in