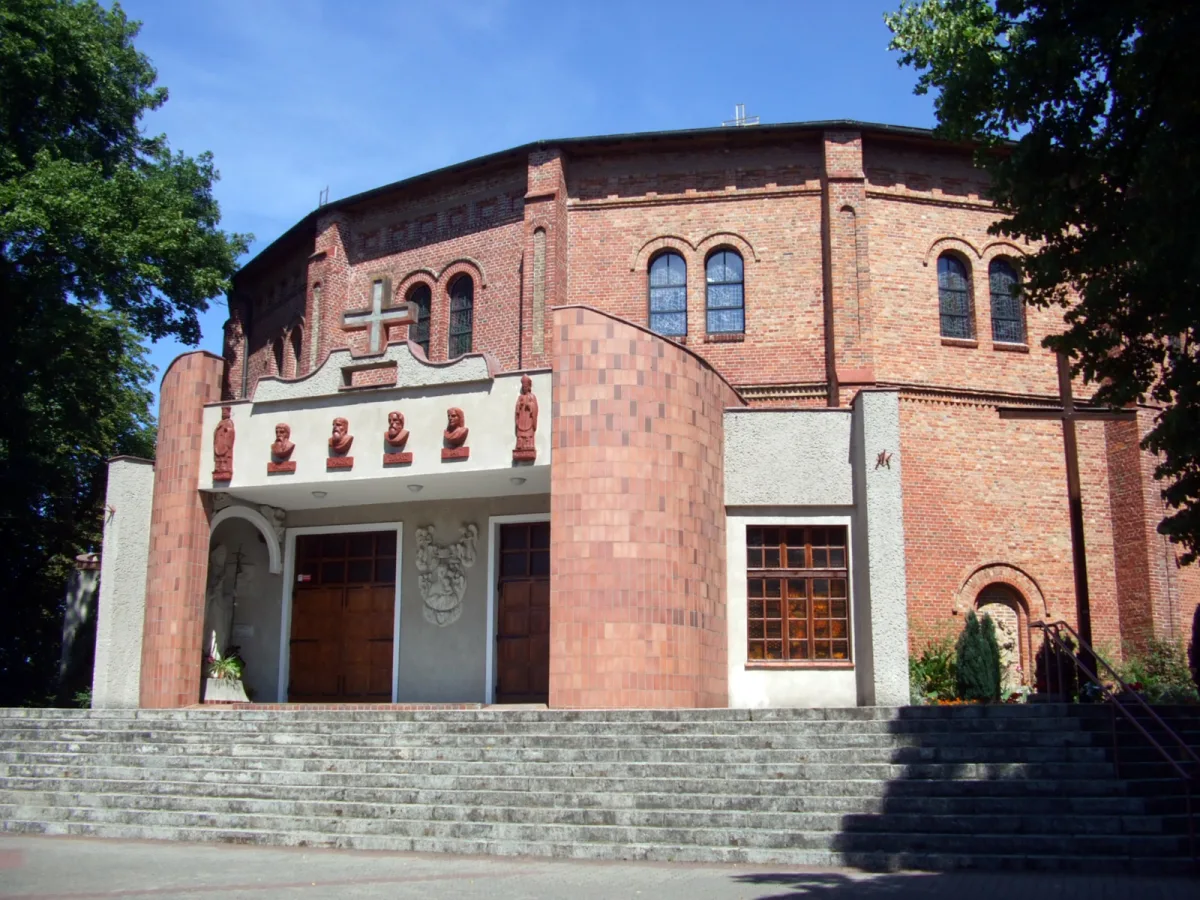
A neo-Romanesque water tower from 1863-1865 on a sixteen-sided plan, a parish church since 1985.
The Church of Our Lady of Jasna Góra at Orawska 3 in Szczecin is a former 19th-century water tower. It was built in 1863-1865 for the city waterworks and converted into a place of worship after more than a hundred years. The sixteen-sided building still resembles a centrally planned church or a baptistery more than water infrastructure.
The tower was built on Hetman Hill (German: Kosacken Berg) to a design of 1861 by engineer Bernhard of Dirschau. James Hobrecht carried out the construction. The arcaded building combines elements of Early Christian, Byzantine and Romanesque architecture, and inside it held a tank with a capacity of 3,080 m³. The heritage register gives the style as neo-Romanesque and the material as brick.
After 1945 the tower ceased to serve its original function. It was then used as a sheepfold, and later adapted into flats combined with storerooms. On 3 December 1984 the site with the tower was handed over to the Church. The adaptation project was drawn up by Dr Eng. Arch. Witold Jarzynka, and work inside began in April 1985 and lasted until December, with the participation of parishioners. The first Mass was celebrated on 24 December 1985, and the parish was established on 22 June 1986.
The pillar supporting the roof was removed from the centre, and its task was taken over by eight girders made and fitted by parishioners. Four chapels were added to the tower (two chapels, a sacristy and a porch), and the surroundings were tidied: stone walls, granite steps and a ramp for people with disabilities were built.

Be the first! Add a comment.
You need to log in to add a comment.
Log in