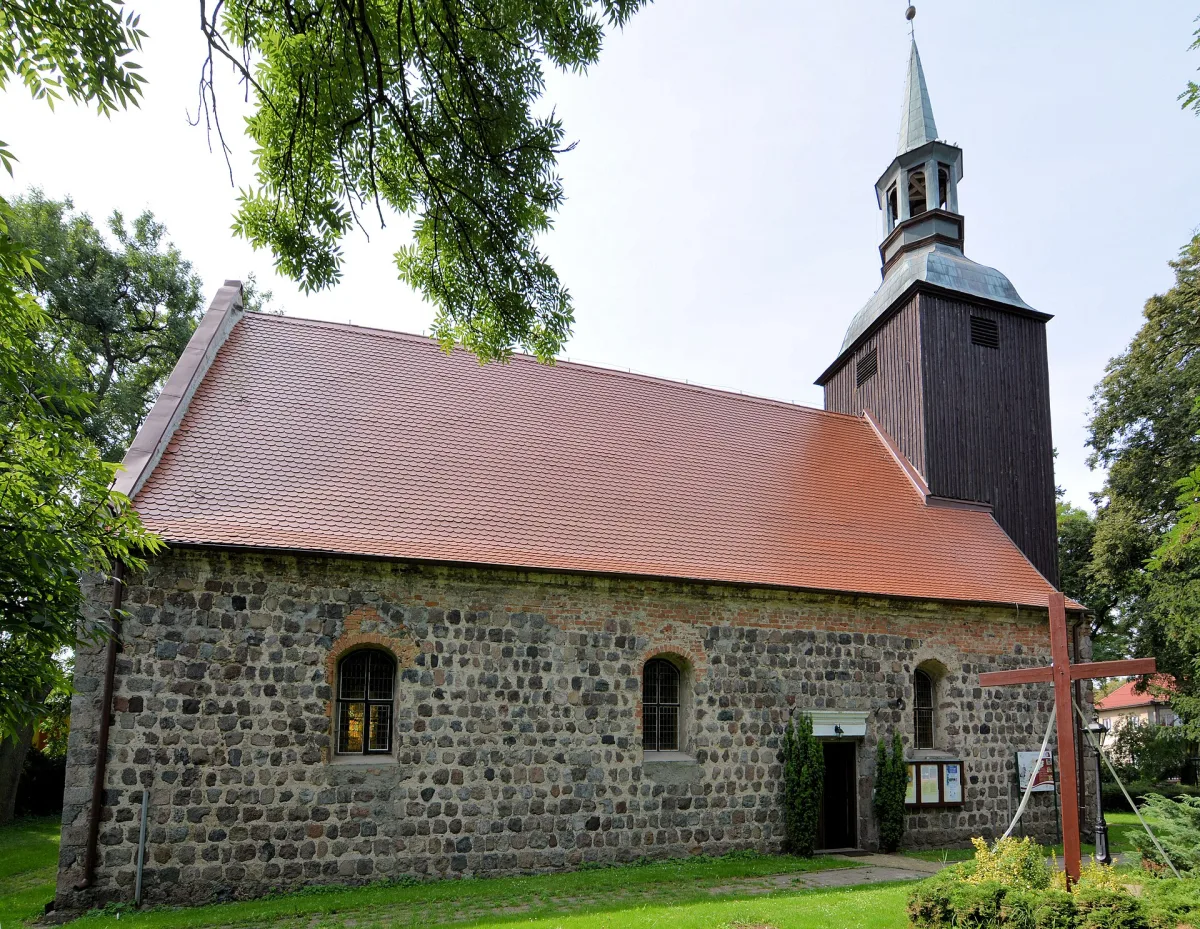
A granite hall church from the second half of the 13th century in Przelewice, with a wooden bell tower from the turn of the 18th and 19th centuries.
The church in Przelewice, a village in Pyrzyce County, was built in the second half of the 13th century of granite ashlar. It is a hall building on a rectangular plan measuring 23 by 11.2 m, with a chancel closed by a straight wall and a gabled roof over the nave.
At the turn of the 18th and 19th centuries a wooden, clad bell tower with a spire crowned by a lantern was added on the west. Two original portals have survived: a three-step one on the west, hidden by the tower, and a two-step one in the south wall, today leading to the sacristy. In the east gable five slender pointed blind arcades arranged in a pyramid can be seen, and the west gable is of half-timbered construction.
The flat ceiling is decorated with painted decoration, and on the west wall stands a gallery with a Renaissance balustrade and a neo-Romanesque organ case. In the chancel is a pulpit altar with a canopy, made in the early 18th century in the workshop of H. B. Hattenkerell of Moryń; it is decorated with personifications of the Church and the Synagogue. Before the First World War medieval wall paintings were discovered here, which were painted over again, and only a fragment with the Pietà was uncovered. The church was consecrated as a Catholic one on 1 May 1946. The grounds are surrounded by a former cemetery with a stone wall.
The village also has the palace in Przelewice and the dendrological garden.

Be the first! Add a comment.
You need to log in to add a comment.
Log in