
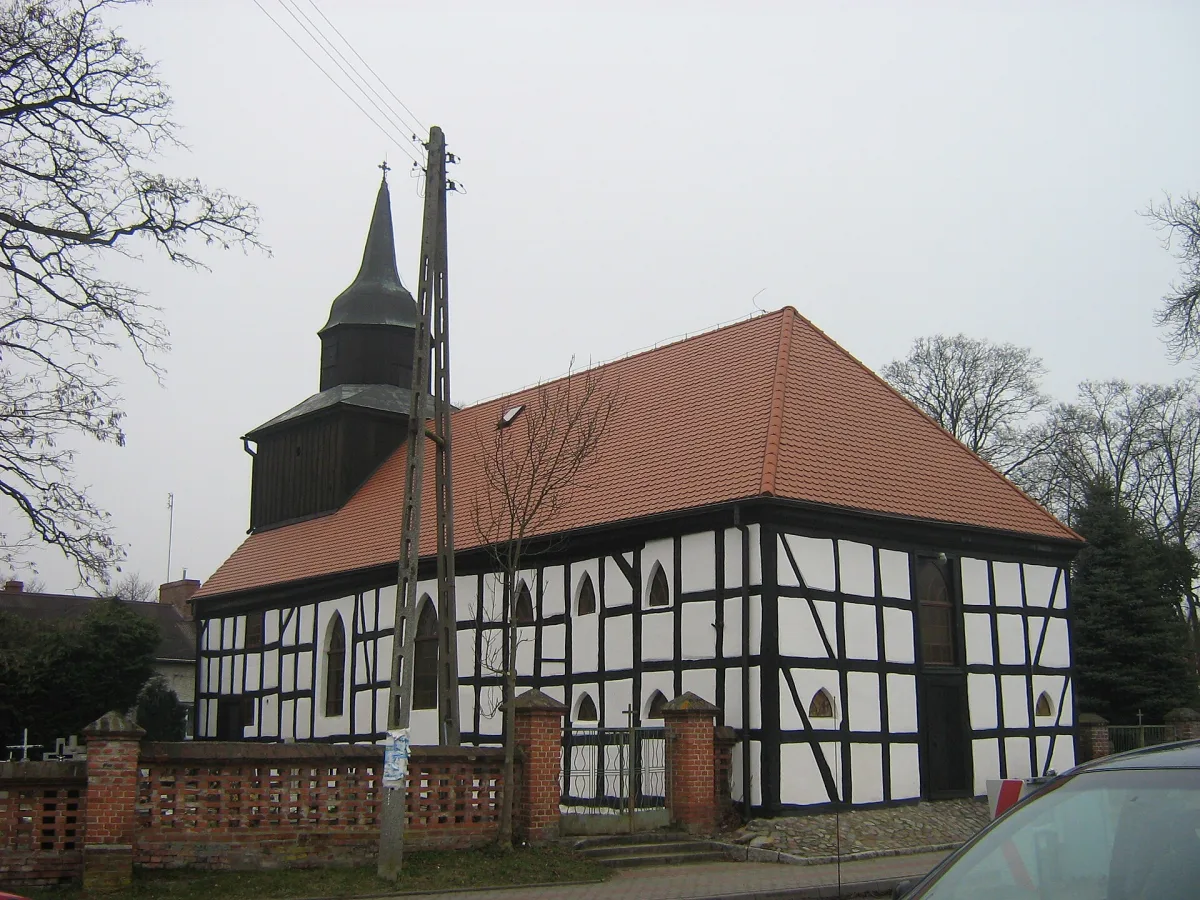
In many villages and small towns of West Pomerania stand churches whose walls rest on a timber frame. White-plastered panels crossed by dark beams immediately reveal the technique. Below are eight such churches.
What half-timber construction involves
In half-timber construction the wall has a timber frame of vertical posts and horizontal rails, reinforced with diagonal braces, and the space between the beams is filled with another material. According to Wikipedia, in Fachwerk (szachulec) this is clay, and in Prussian wall (mur pruski) it is brick, but once the walls were plastered, the two are hard to tell apart from a distance. The sources describing individual churches use both names, and the heritage register often writes of Prussian wall.
A frame visible as in a picture
The church in Świerzno from 1681 is a half-timbered church: the oak frame was filled with brick, the walls were whitewashed, and the timber elements were blackened with preservative. The tower is also half-timbered, with a boarded upper part and an octagonal spire. According to Wikipedia the church was built by the builder Christian Krone on commission from the von Flemming family, and in 1708 and 1727 it was extended, which is why it has three phases. The interior is a single hall, and the door of staves laid in a herringbone pattern hangs on blacksmith's hinges.
The church in Tatynia in Police municipality stands above the steep bank of the small Gunica River. It was built at the end of the 17th century as a Protestant church and, according to Wikipedia, is among the oldest sacred buildings of this type in West Pomerania. It is a simple hall building on a rectangular plan with a small wooden tower with a pyramidal spire. The square around it is enclosed by a fieldstone wall.
St Hubert's Church in Karszno, part of Nowe Warpno, has a body in Prussian wall technique: the timber frame forms square panels filled with brick and plastered white. The date of construction is hard to establish. For a long time the year 1793, from the weathervane on the tower, was accepted, but Swedish maps from before 1709 already show a church in Karszno. After the war the building fell into ruin, and the residents brought about its reconstruction, completed with a consecration in 1998. The interior has a hunting theme, with a forked trunk beneath the altar and trophy antlers.
A frame beneath the plaster
St Hyacinth's Church in Stepnica was built in 1741 on the plan of a Greek cross, which is very rare in West Pomerania. The walls were built in half-timber technique, but after plastering in 1840 the structure is not visible. The heritage register describes the material as Prussian wall. The tower was seriously damaged in a fire in 1997 and soon rebuilt, and the bells that cracked then lie in front of the church.
The church in Łoźnica in Przybiernów municipality is, according to the description in Wikipedia, one of the largest half-timbered churches in West Pomerania. Wikipedia gives 1772 as the time the new church was built, while zabytek.pl dates the building to 1722. The founder was the provost of Kamień Cathedral, Bogusław Henning von Köller, who has a tomb here. The three-storey tower with a pavilion roof is narrower than the body of the church.
The church in Białogórzyno in Białogard municipality was completed in 1838. The heritage register calls its technique Prussian wall, and the description of the building speaks of post-and-frame construction. The money for construction was given by the von Bonin family and a loan from King Frederick William III. The tower was added in 1935, and the altar from 1914 was moved from the church in Drawsko Pomorskie.
On a stone foundation and by a lake
The church in Przytoń in Węgorzyno municipality was built at the beginning of the 18th century in half-timber technique, on a stone foundation. Small windows are placed high under the eaves, and beside it stands a low, free-standing wooden tower with bells from 1582 and 1592. The most valuable item is the Baroque altar of 1707 with four columns.
The church in Dołgie near Drawsko Pomorskie is a half-timbered building and stands by Lake Kamień. Wikipedia dates it to 1614-1645, and the heritage register to the 18th century. It has the plan of an elongated octagon and a tower set into the façade, with a weathervane bearing the date 1701. According to Wikipedia, in 2017 it was closed because of its poor technical condition, so before a visit it is necessary to ask the parish in Zarańsko.
Many of these churches are filial, so the interiors are sometimes open only during services. The parishes give the times.


Be the first! Add a comment.
You need to log in to add a comment.
Log in