
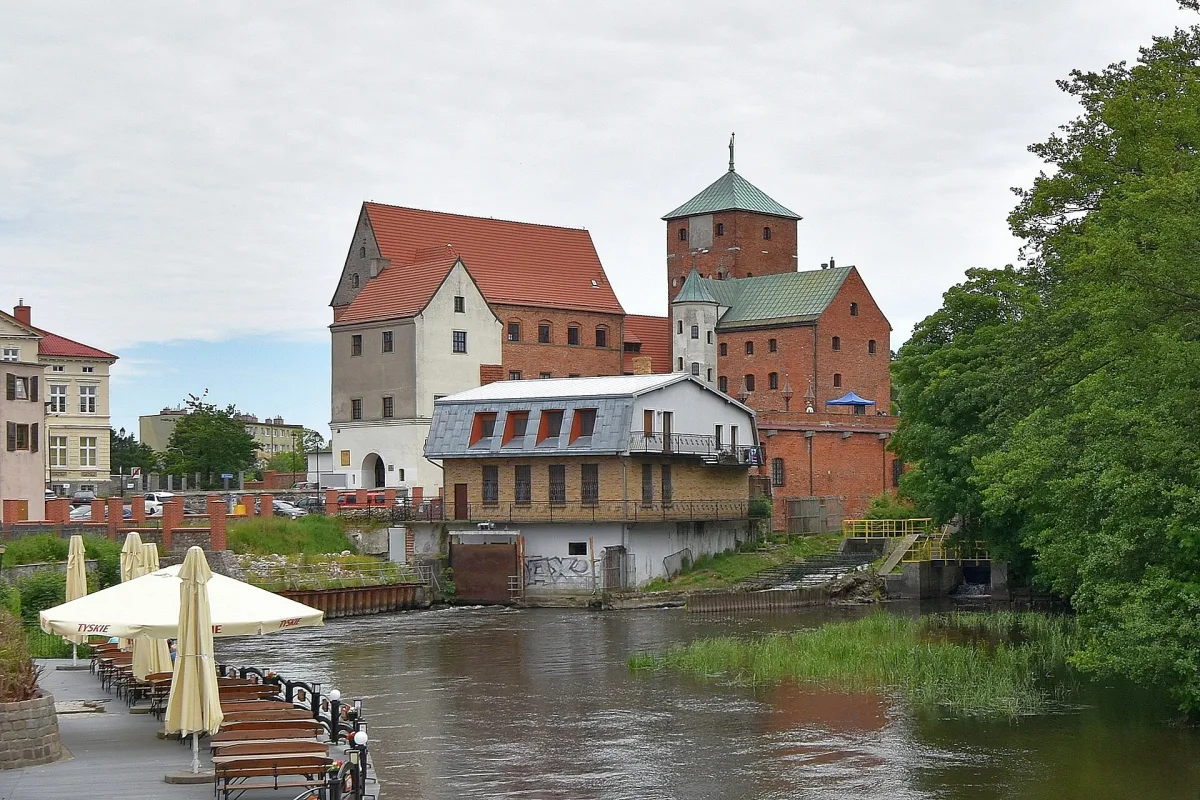
The castle in Darłowo stands on an artificial island between the Wieprza river and the Mill Canal (Kanał Młyński). According to Wikipedia it is the only coastal Gothic castle in Poland built on a plan close to a square, with a tower 24 metres high. Its history consists of several distinct stages, which the museum describes as five phases of construction. To this day the castle houses a museum, so the walls you see have in the course of time been a Gothic fortified manor, a Renaissance residence, a warehouse and a prison.
An island with a mill, bought in 1352
The museum's website begins with a caveat: no documents directly relating to the construction of the castle have been found. The dating is based on archaeological and architectural research and on historical premises, and points to the second half of the 14th century, the reign of Duke Bogislaw V. In 1352 the duke bought from a wealthy burgher woman of Darłowo, Elizabeth von Behr, an island together with a mill, with a view to building a stronghold. Wikipedia takes this year as the start of construction.
According to the museum, the years 1352-1372 were a time of rapid work. A castle rose on the island which in its main outline has survived to this day, and already in 1372 a meeting of the Pomeranian dukes was held within its walls. The original stronghold had a plan close to a square measuring 32 by 34 metres, and the courtyard was surrounded by a defensive wall about 14 metres high, crowned with crenellations. Wikipedia gives slightly different figures: a rectangular plan of 31 by 35 metres and a wall about 15 metres high. The discrepancy is small, but it shows when descriptions from different sources are set side by side.
From the town side the castle was approached by a bridge over the canal and a forecastle, and then a gate in the wall of the north wing, above which a shooting gallery and a walkway for the guard were built. Along the east and south walls stood residential buildings. The museum describes among them a large four-bay hall covered with a star vault, serving as a knights' hall.
Further wings, the tower and the Renaissance gate
The museum notes that successive members of the House of Griffin treated Darłowo only as a temporary seat, but took pains for the castle to retain the splendour of a ducal residence. In 1449-1459 the castle was modernised by Eric of Pomerania, who returned to his ancestral lands after losing the Scandinavian thrones. According to the museum he built the west wing and surrounded the castle with a second ring of walls. Wikipedia adds that he took as his model his earlier seat, Kronborg Castle.
Eric's wing did not last long. According to the museum, around 1480 Duke Bogislaw X pulled it down and, on the outside, along the whole length of the west wall, added a new, three-storey Wieprza wing, also called the house of Duchess Sophia, that is, the White Lady of Darłowo castle.
In the first half of the 16th century Duke Barnim XI raised the east wing by two storeys, which created a state hall on the first floor, also called the reception hall or ballroom. The tower was also raised by two storeys, to 26 metres, according to the museum. The museum calls this work the last phase of expansion, Gothic in character. Around 1571 Duke John Frederick added, on the outer side of the north wall, a four-storey gatehouse with Renaissance decoration.
After the fire of 1624 the castle was rebuilt by Bogislaw XIV. The knights' hall then received a beam ceiling instead of the star vault and from 1639 to 1805 served as the castle chapel dedicated to St Elizabeth. The furnishings of the chapel were owed to Duchess Elizabeth, the widow of Bogislaw XIV, who after her husband's death in 1637 took over the castle and the Darłowo district as her widow's provision.
From warehouse and prison to museum
According to Wikipedia, Duke Bogislaw XIV left the castle to Denmark, and after his death it was held by entailed lords of the Oldenburg dynasty. In 1773 the king of Denmark handed it over to the king of Prussia. In the 18th and 19th centuries it housed warehouses, a hospital, a court and a prison. The renovation of 1929-1935, carried out with a museum in mind, took place, according to the museum's website, without archaeological and architectural research, with numerous rebuildings of the masonry. The museum judges, however, that the takeover of the building ended the process of devastation. The first exhibition was opened on 1 July 1930, and the museum came into being mainly thanks to the passion of Karl Rosenow, its first director.
The castle did not suffer during the Second World War. Already on 1 July 1945 a Regional Museum was opened in it. In 1971-1988 a major renovation was carried out to a design by Irena and Michał Witwicki, with the participation of archaeologists and conservators. Among other things the star vault of the knights' hall, the Gothic frieze and the arrangement of blind arcades on the north wall were then recreated, as was the castle latrine, the dansker, on the elevation of the east wing. The museum was reopened on 22 October 1988. In the paving of the courtyard the outline of Eric's west wing is marked with a different stone.
What the Museum of the Castle of the Pomeranian Dukes shows today
In the former knights' hall the museum has set up an exhibition of Pomeranian sacred art from the Sławno land. It is distinguished by a pulpit donated by Duchess Elizabeth and a late Gothic sculpture of St Anne with the Virgin and Child, which according to the museum served as a prop in the film “Krzyżacy” (Knights of the Teutonic Order). On the upper floor of the south wing art of the East is shown, from the Middle East to Japan, with 19th-century Japanese tsuba, that is, the sword guards of samurai swords. The collection was begun before the war by Karl Rosenow.
On the wall of the staircase hangs a map of Pomerania by Eilhard Lubinus from the beginning of the 17th century, measuring 125 by 221 centimetres, made on the initiative of Duke Philip II. The frame of the map is formed by 353 coats of arms of Pomeranian noble families, and in the border there are 49 views of towns, among them Darłowo. In the connecting passage and the east wing Baroque and neo-Baroque furniture has been placed, and in the reception hall a Gdańsk table from the turn of the 18th and 19th centuries, portraits of the dukes and the tapestry “Eric's Return from Gotland”. According to Wikipedia the castle also has a maritime exhibition and a collection of birds in a side chamber of the tower.
The castle is only part of the old town. Right next to it, on Franciszkańska Street, stands St Mary's Church with the sarcophagi of the Pomeranian dukes, and by the market square the Baroque town hall. Further north, in the cemetery, stands the rotunda of the Church of St Gertrude, and on Powstańców Warszawskich Street the only surviving town gate, the High Gate. In the former Wieprza suburb stands the Gothic Church of St George from the 15th century, which during the renovation of the castle served as an exhibition pavilion. All of this lies within a short walk of the Castle of the Pomeranian Dukes, and the castle itself has two different faces: from the Wieprza side a silhouette on the water, from the courtyard side the outlines of former wings recorded in the paving.


Be the first! Add a comment.
You need to log in to add a comment.
Log in