
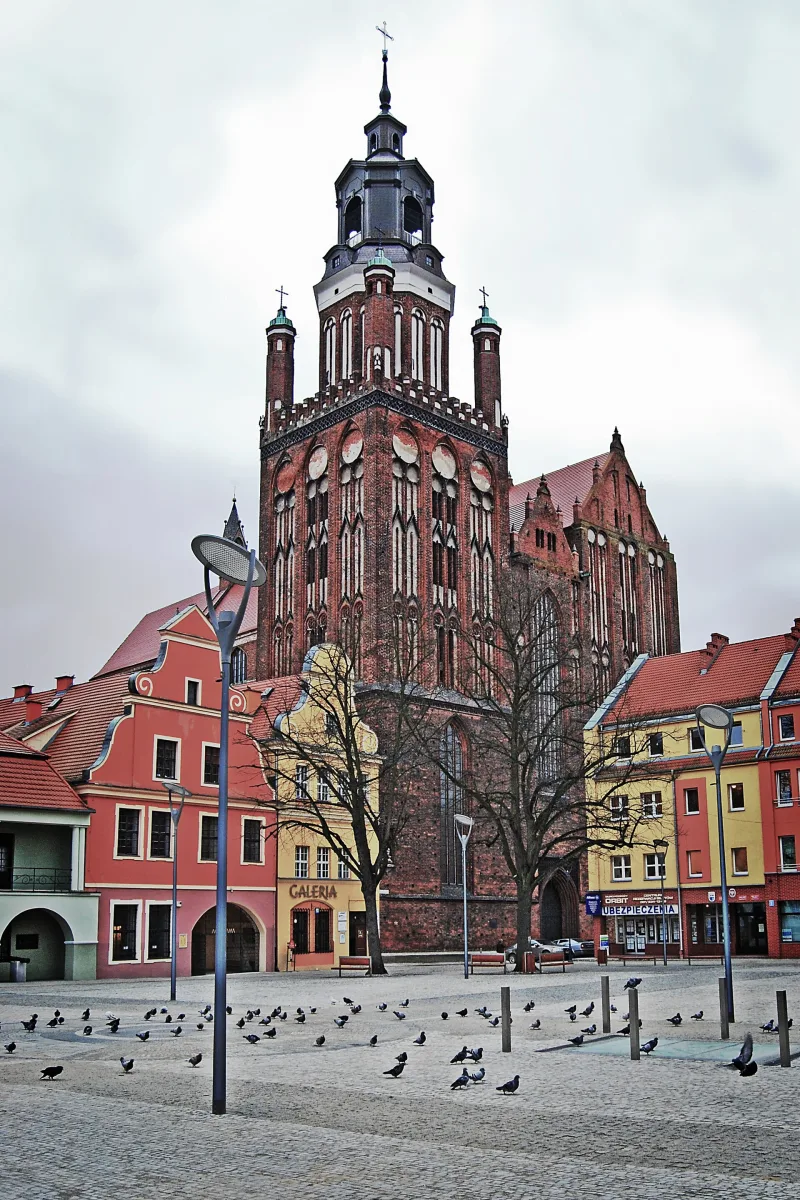
The Collegiate Church of the Blessed Virgin Mary, Queen of the World, closes the eastern frontage of the Old Town Market Square from the south. According to Wikipedia, its mass can be seen from all the roads leading to Stargard. From a distance one simple thing stands out: there are two towers, but they are not equal. The northern one reaches 83.5 m according to Wikipedia and is the fifth tallest in the West Pomeranian Voivodeship, while the southern one is clearly lower.
From a wooden church to a basilica with two towers
According to Wikipedia, the first church on this site, wooden or built of granite ashlar, was erected in 1242, beside the marketplace laid out when the town was chartered. In 1292 it was decided to build a larger church, as a votive offering for the town's receipt of Lübeck law. The brick hall church, without towers, was built in 1292-1324.
The two towers appeared only later. From 1388 to 1500 the church was rebuilt to a design by Hinrich Brunsberg of Szczecin. The church then acquired the layout of a basilica, a new presbytery, a ring of chapels around the chancel and two towers at the west end. According to Wikipedia, its furnishings included more than 50 altars, eight bells and three organs.
The later history consists mainly of rebuilding. A fire in 1635 destroyed the vaults and the towers, and the reconstruction took about 25 years. In 1945 fire consumed the spire of the northern tower and the roof, and after the war the church served as a warehouse until its reconsecration in 1957. The spire returned to the tower in 1962. In 1995 the church received the title of collegiate church, and in 2006 a viewing terrace was opened on the northern tower. By order of the President of Poland of 17 September 2010 the collegiate church, together with the system of defensive walls, was designated a Historic Monument (pomnik historii).
The legend of the councillors and the envy of Szczecin
Why is one tower imposing and the other lower and unfinished? The answer comes from a legend that Wikipedia recorded in a separate section of the entry on the collegiate church. The legend says that disputes over the shape of the church and its towers broke out even before construction began, at the end of the 13th century. The councillors agreed on one thing: the church was to be so large that it would arouse the envy of the inhabitants of Szczecin and even of Poznań. When it came to the number of towers, the councillors divided, and the mayor struggled to keep order in the debate.
According to the legend, the oldest councillor, Łukasz, argued that since there is one God and one pope, the church should have a single, soaring tower. The merchant Henryk, who kept cloth warehouses in Hamburg and Bremen, added that there are two rulers in the world, the pope and the emperor, so one tower should be dedicated to the pope and the other to the emperor. The master of the shoemakers' guild, Krzych Dratwa, wanted the second tower for the duke, because the duke is one of their own and lives closer. No agreement was reached by evening.
The legend goes on to say that construction of the church began, the tall northern tower was called the papal one, and the imperial tower was to be raised as the second. Then a war between the emperor and the pope broke out in Europe and no one knew who would win. The southern tower was also left unfinished because a fashion for single-towered churches had taken hold in architecture.
This is a legend, not a conclusion reached by historians. The Wikipedia entry does not give its source and itself marks this section as needing additional sources. There is also a difference in chronology: according to the legend the dispute took place before construction, at the end of the 13th century, while according to the same entry the two towers were added in the rebuilding of 1388-1500.
Dimensions that differ within one entry
Wikipedia gives two sets of figures for the collegiate church. In the introduction and in the infobox the tower is 83.5 m, the main nave 32.5 m, and the church 77.6 m long and 37.8 m wide. In the section on architecture, which cites a 2025 publication, the northern tower is 82.6 m, the main nave 30.1 m, the length 77.5 m, the width 38.3 m, and the volume including the towers exceeds 89,000 cubic metres. The differences probably depend on the method of measurement, but the entry does not explain this, so when quoting a figure it is worth giving its source.
Wikipedia also notes that in Stargard's skyline only the tower of St John's Church, the third tallest in the voivodeship, equals the collegiate church in height. Next to the collegiate church stands the collegiate church presbytery, and on the Market Square itself stands the town hall.
What else the interior holds
The presbytery is surrounded by a triforium gallery above the ambulatory, which according to Wikipedia is unusual in this area. The sacristy preserves the oldest Gothic fresco in the collegiate church, from the first half of the 15th century: Christ in the Mystic Winepress. The chapel of Piotr Gröning, a mayor of Stargard in the 16th century, has polychromes on three walls. The vault and arcade paintings visible today date from a renovation in 2020-2023, which according to Wikipedia was meant to recreate the appearance of the 17th-century polychromes.
Wikipedia also notes that the blind windows on the façade of the nearby Mill Gate were modelled on the collegiate church. Visiting conditions and access to the terrace are best checked with the parish.


Be the first! Add a comment.
You need to log in to add a comment.
Log in