
Wolin after the war and today: the collegiate church on the ruins
The Collegiate Church of St Nicholas is a Gothic brick church from the end of the 13th century. Wikipedia describes it differently in two places: the entry on the town says it dates from the 15th century, while the entry on the church itself states that, according to the latest research, it was built in 1288, because that is when it was first mentioned. At that time the newly founded convent took over the right of patronage of the churches of St Nicholas and St George; the entries name the nuns differently: the entry on the town speaks of Premonstratensians, and the entry on the church of Cistercians. The two eastern bays were built before 1343, and the next three in the 14th century. In 1535 the church passed to the Lutherans, and in 1628 it burned down in a fire that swept the town. The rebuilding took almost a hundred years, and the tower was given a Baroque crown with an openwork spire.
The war destroyed the roof, the ceilings and the tower, and part of the eastern gable collapsed. According to Wikipedia, the church was said for years to have been 80 per cent destroyed, although the conservator estimated the damage at 50 per cent in 1945. In 1968 a design was commissioned to secure the building as a permanent ruin, in 1978 the tower was rebuilt with a viewing point in mind, and in 1988 the parish of St Stanislaus began the reconstruction to a design by Janusz Nekanda-Trepka. The work continued until 1998, and the church was consecrated on 15 October 2000. In December 2000 the parish changed its seat and its patron saint to St Nicholas. Today the collegiate church hosts choir concerts, as the entry on the town mentions.
The second church in the centre is the neo-Gothic Church of St Stanislaus from 1848, built as an Old Lutheran church. It was consecrated on 22 December 1946. According to Wikipedia, the choir loft holds a working seven-stop organ from the mid-19th century. It is less than half a kilometre from the collegiate church.
Town hall, manor house and a fragment of the walls
The town hall on Zamkowa Street is neo-Gothic and, according to Wikipedia, dates from 1880-1881. It stands on the site of the ducal castle, and later of the Cistercian convent, and houses the Town Office. In its courtyard stands the manor house, which the von Below family built at the turn of the 18th and 19th centuries. It was preceded by the wooden manor of a Slavic castellan from the 12th century, and then by the castle of the Pomeranian dukes from the turn of the 13th and 14th centuries, known as the Dowagers' Castle because the widowed duchesses lived there. The castle was rebuilt in 1622 and burned down in 1628 together with the convent. The original outline of the castle and of the castle chapel has been marked out on the ground in Gothic brick, and the renovation of the manor house was completed in 2012.
Behind the town hall, in the north-eastern part of the town, about 50 metres of defensive walls from the 14th and 15th centuries have survived, according to Wikipedia. They are three metres high and of uneven stone construction. Wikipedia also mentions the remains of a 17th-century bastion on Chyrowe Hill, between Mostowa and Konopnickiej Streets, which the Swedes built.
The windmill, bridge and port on the Dziwna
The Dutch windmill stands in the western part of the town, behind the cemetery. According to Wikipedia it was built in 1850, on a circular plan, as a three-storey structure, while the heritage register dates it to the mid-19th century. The entry states that it serves as an industrial mill, so it is viewed from the road, without entering the grounds.
On the eastern edge of the town, on the Dziwna strait, a swing bridge is in operation. Wikipedia describes it as a swing bridge, not a drawbridge: electric motors on the central pier lower part of the central spans and turn them through 90 degrees across the bridge. According to the infobox of the entry, the bridge was opened on 22 December 1958, and it is 135 metres long and 9.8 metres wide. Opening for shipping stops road traffic twice a day. According to Wikipedia, it is one of five existing swing bridges in Poland. Next to it stands a separate arch bridge on the S3 road.
Wolin Port lies on the Dziwna. According to Wikipedia, mainly grain was handled there, and it also serves as a fishing port. A sea fairway runs through the strait, linking the Kamień Lagoon with the Szczecin Lagoon. According to the entry, vessels may be up to 90 metres long and 10 metres wide, and their traffic is tied to the bridges, including the swing bridge.
The open-air museum, the museum and the hill
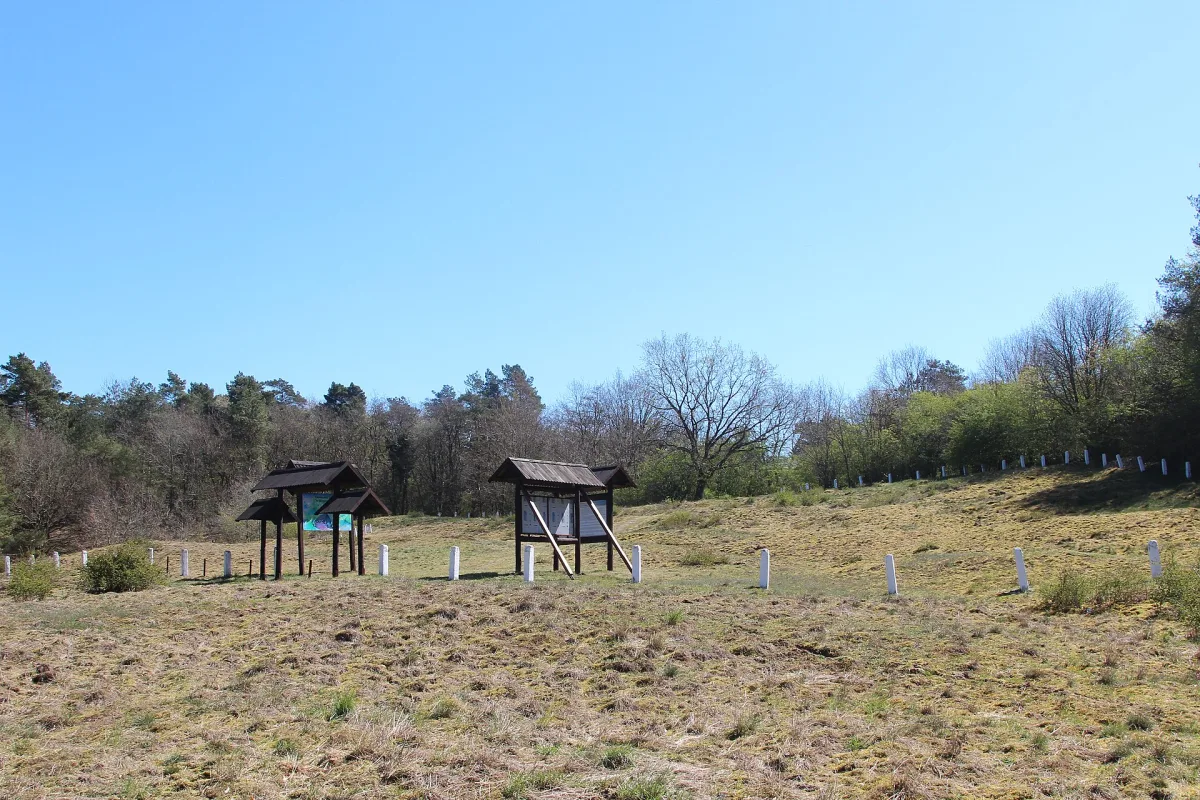
Three places lead back to the early Middle Ages: the Andrzej Kaube Regional Museum, which shows finds from Wolin and Slavic beliefs, the open-air museum with huts, ramparts and a palisade, and Gallows Hill, where, according to Wikipedia, there is a settlement and a cremation barrow cemetery from the 9th and 10th centuries. Silver Hill, half a kilometre north of the town, has, according to Wikipedia, traces of a stronghold from the 9th-12th centuries and earthen ramparts up to three metres high. The museum was run from 1945 to 1992 by the archaeologist Andrzej Kaube. Wolin also played an important role in church history: from 1140 to 1175 it was the seat of the Pomeranian bishopric, which was later moved to Kamień Pomorski.


Be the first! Add a comment.
You need to log in to add a comment.
Log in