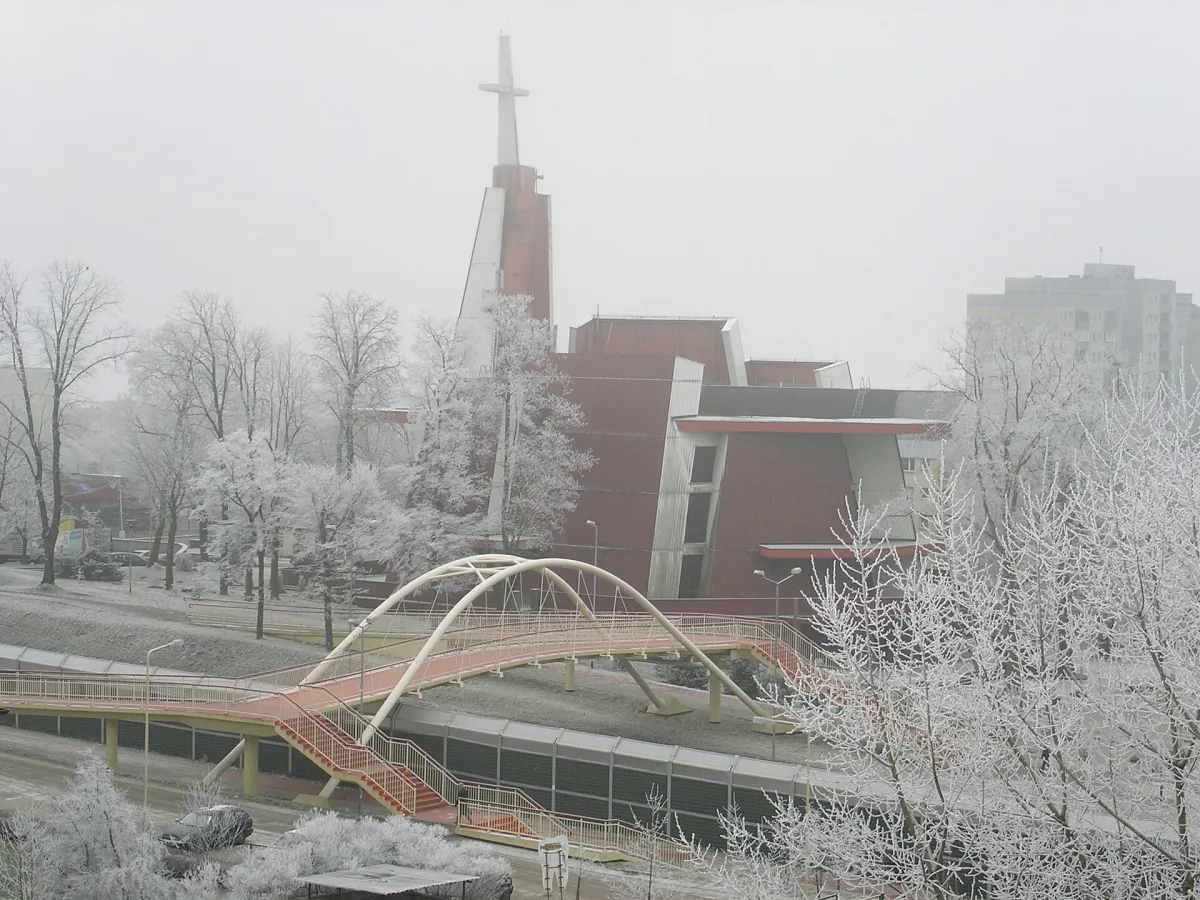
Modern church and shrine in the Książąt Pomorskich estate, designed as a symbol of the Resurrection, with a nave for about 2000 people.
The Church of Divine Mercy in the Książąt Pomorskich estate is a modern reinforced-concrete church that has housed a shrine since 1993. Its form is meant to resemble an opening tomb, and the tower with a cross 8.8 m high can be seen from afar.
Construction began on 4 May 1981, and the parish with this dedication was established by a decree of 18 June 1985. The foundation stone from St Peter's Basilica in Rome was blessed by Pope John Paul II at Jasna Góra on 18 May 1983, and it was laid together with the foundation act on 14 September 1986. The church was consecrated while still under construction in 1989. By a decree of 18 April 1993 the Shrine of Divine Mercy was established at the parish, referring to the devotion developing around the image of Divine Mercy in the archdiocese.
The design of the main body was based on the concept of a Church of the Resurrection of the Lord. The authors' team consisted of the chief designer Dr Eng. Arch. Adam Szymski and Eng. Mirosław Hamberg. The body of the nave was built of seven reinforced-concrete slabs converging towards the top, joined by two slabs of the flat roof with skylights. From the west the whole is closed by an eighth slab, a tower enclosing the main altar, topped with three bells and a cross 8.8 m high. The total height of the church is 37.5 m, and the main nave is 37 m long, 16 m high and has an area of 1147 m².
The white, plastered interior deliberately has no chandeliers, so as to create a large empty space referring to the interior of the Tomb of the Lord. The church was designed for about 2000 people. The altar, lectern and pulpit are made of green marble. In the chancel there are bas-reliefs of the Last Supper (with life-size figures) and of the Descent of the Holy Spirit, and in the central part an altar with a figure of the Risen Christ. On the balustrade of the gallery the Stations of the Cross have been placed, with figures more than a metre tall.
The shrine chapel has an area of 225 m² and is intended for 300 people. It is lit by an octagonal skylight with stained glass on the theme of the eight Beatitudes. Behind the altar there is a copy of the image of the Merciful Jesus by Eugeniusz Kazimirowski, and in the link to the nave there are relics and an image of St Faustina Kowalska.

Be the first! Add a comment.
You need to log in to add a comment.
Log in