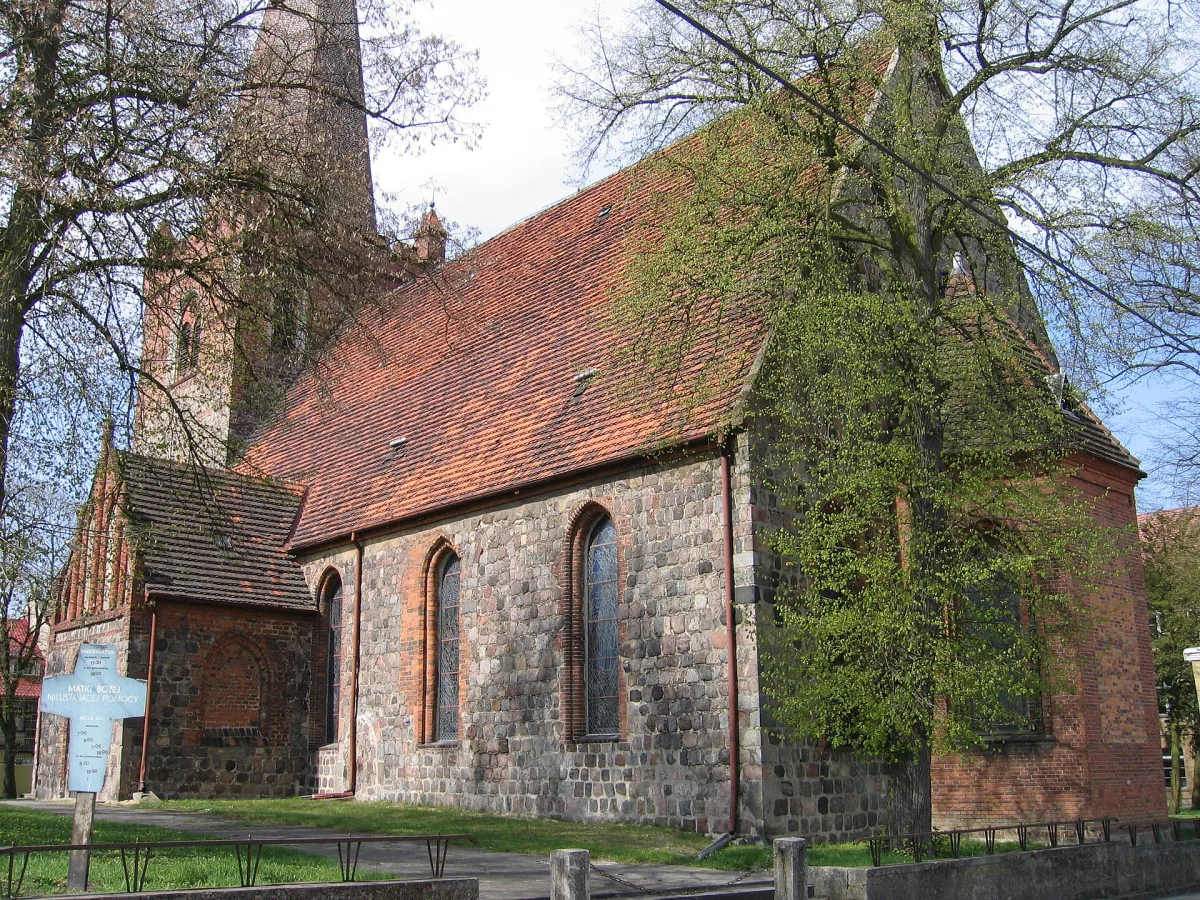
Early Gothic church of 1260-1280 in Trzcińsko-Zdrój, rebuilt as a three-aisled church, with Neo-Gothic furnishings and stained glass from the end of the 19th century.
The Church of Our Lady of Perpetual Help in Trzcińsko-Zdrój was built in 1260-1280 as an early Gothic building. It belongs to the Chojna deanery, and its body and interior bear traces of several rebuildings.
The original church had a rectangular plan measuring 26.65 by 13.4 metres and a single nave. In the 14th century the layout was changed to three aisles, the tower was raised, a porch was added on the south side and new vaults were made. The next rebuilding took place in 1883-1894: a three-sided Neo-Gothic apse was then added at the east, the windows were rebuilt and the tower was given its present top. The west tower is as wide as the nave.
In the south wall, next to the porch, a bricked-up portal with two steps can be seen, and above it a bricked-up brick oculus. The east gable is decorated with six slender blind niches in a pyramidal arrangement, with a niche in the shape of a Latin cross in the middle. In the side walls traces of the original pointed-arch windows can be recognised, two on the south and three on the north.
The main nave is separated from the side ones by a colonnade with arches, and the whole is covered with a rib-and-cross vault. Neo-Gothic furnishings have survived: an altar, a pulpit, a font decorated with bas-reliefs, pews and chandeliers. The windows have stained glass from the end of the 19th century, in the west porch there is a Baroque tombstone of 1691, and in the tower there are two bells of 1890. The church was consecrated as a Catholic one on 17 April 1946.

Be the first! Add a comment.
You need to log in to add a comment.
Log in