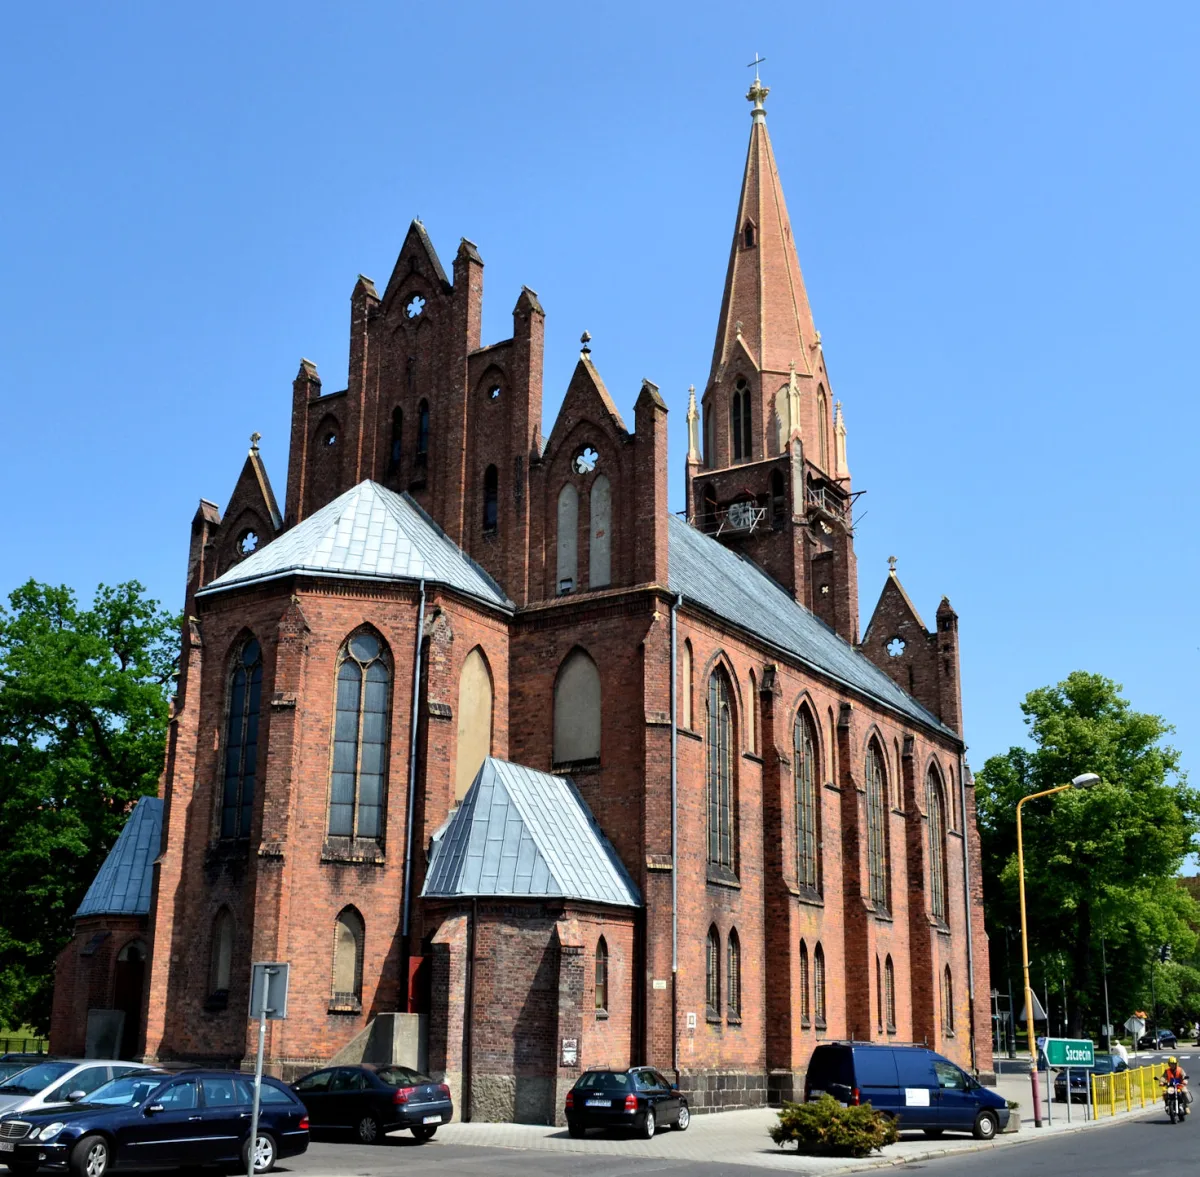
Neo-Gothic church of 1874-1877 with a tower 50.2 metres high, outside the walls of the Old Town, with stained glass of 1926 and an organ by Stockmann.
The Church of the Holy Spirit in Stargard is a neo-Gothic brick building, erected in 1874-1877 on the site of the original hospital church founded in 1364. It stands outside the line of the former town walls. It is distinguished by a square tower 50.2 metres high and a rich interior with stained glass, polychromes and a triptych. It is entered in the heritage register (no. A-347 of 2008).
The original church was founded in 1364 as a hospital church. In 1651 its rebuilding began, the church being raised almost anew in half-timbered construction, with a new tower. Over the following centuries the unmaintained building fell into dilapidation, and in 1868 it was demolished and a new one built, under the same dedication.
In 1895-1924 work on fitting out the interior was carried out to a design by the architect Deneke, and in 1926 the stained-glass windows were installed that survive to this day. Important dates also include 20 May 1945, when during the Whitsun celebrations the first Polish Mass in Stargard was celebrated, with the first settlers present. Until 26 November 2011 the church was also used by the Byzantine-Ukrainian rite parish of St Josaphat the Martyr, and today it is used by the Roman Catholic parish of the Holy Spirit.
The church is a hall building on a rectangular plan, covered with a gable roof. The church has a reversed orientation, with the chancel facing west. The chancel with a three-sided end lies on the west side, and from the east a tower on a square plan, 50.2 metres high, adjoins the nave. The façades are clad with buttresses and divided by pointed-arch windows. The neo-Gothic has a simplified, universal form here.
The walls of the chancel and the western walls of the aisles are decorated with polychromes made after 1945, showing the Nativity of Christ, the Resurrection and the figures of Saints Peter and Paul. In the chancel stands a wooden triptych with a scene of the Descent of the Holy Spirit from 1997. A full set of wooden, polychromed pews has survived, two wrought-iron chandeliers from the early 20th century and stained glass in every window.
On the walls of the aisles hang two 19th-century frames from epitaphs, in which copies of icons of Our Lady of Perpetual Help and of Christ from 1959 have been placed. The organ was built by the firm Gebrüder Stockmann and brought from Germany by Waldemar Wasilewski. It has electro-pneumatic action. The previous instrument, with its surviving neo-Gothic case, was made by J. Kochler of Stargard. The parish website also carries an announcement of the Organ and Chamber Music Festival.

Be the first! Add a comment.
You need to log in to add a comment.
Log in