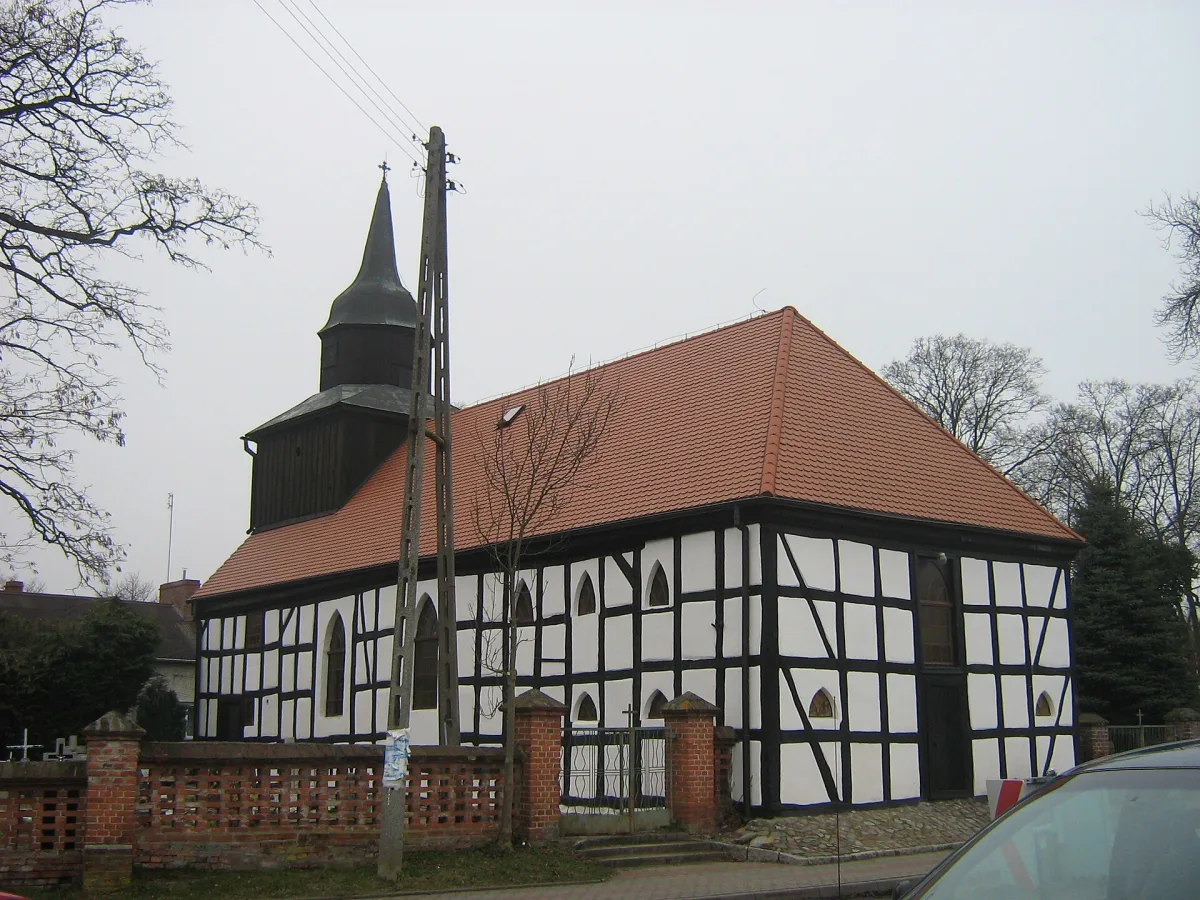
Half-timbered church of 1681 with an oak frame, a half-timbered tower and an organ of 1907.
The church in Świerzno, dating from 1681, is a half-timbered building: the oak frame was filled with brick, the walls were whitewashed and the wooden elements were blackened with preservative. The tower is also half-timbered, with a boarded upper part and an octagonal helmet.
The church was built in 1681 by the builder Christian Krone on the initiative of Joachim Heinrich and Kaspar von Flemming. In the 18th century it was extended twice: in 1708 the western part was enlarged, and in 1727 the eastern part. The church therefore has three phases. It began as a building measuring 13.2 by 8.3 metres with a wooden tower added on the west side, and later the long walls were extended so that the tower now rises from the body of the church. On a beam at the base of the tower an inscription of 1708 has survived, with the name of the builder Wangerin. The church was blessed as a Roman Catholic church on 13 October 1946.
The interior is a single hall without divisions. The door, made of planks laid in a herringbone pattern, is studded with nails and hung on blacksmith's hinges. Small original lead-glazed windows have survived only in the tower. The music gallery has survived by the west wall, and the organ standing on it was built in 1907 by the Grüneberg workshop of Szczecin.
The present altar with a figure of the Virgin and Child was made from fragments of the earlier pulpit altar, which stood in the middle of the nave. In the predella a bas-relief of the Last Supper can be seen. The church also has a decorated font. The earlier furnishings, among them silver chalices with the Flemming coats of arms from the early 18th century, are listed in historical sources, but not all of them have survived to the present day.
Right next door, about 200 metres from the church, lies the manor complex in Świerzno. About 3 kilometres further on stands the palace in Stuchowo.

Be the first! Add a comment.
You need to log in to add a comment.
Log in