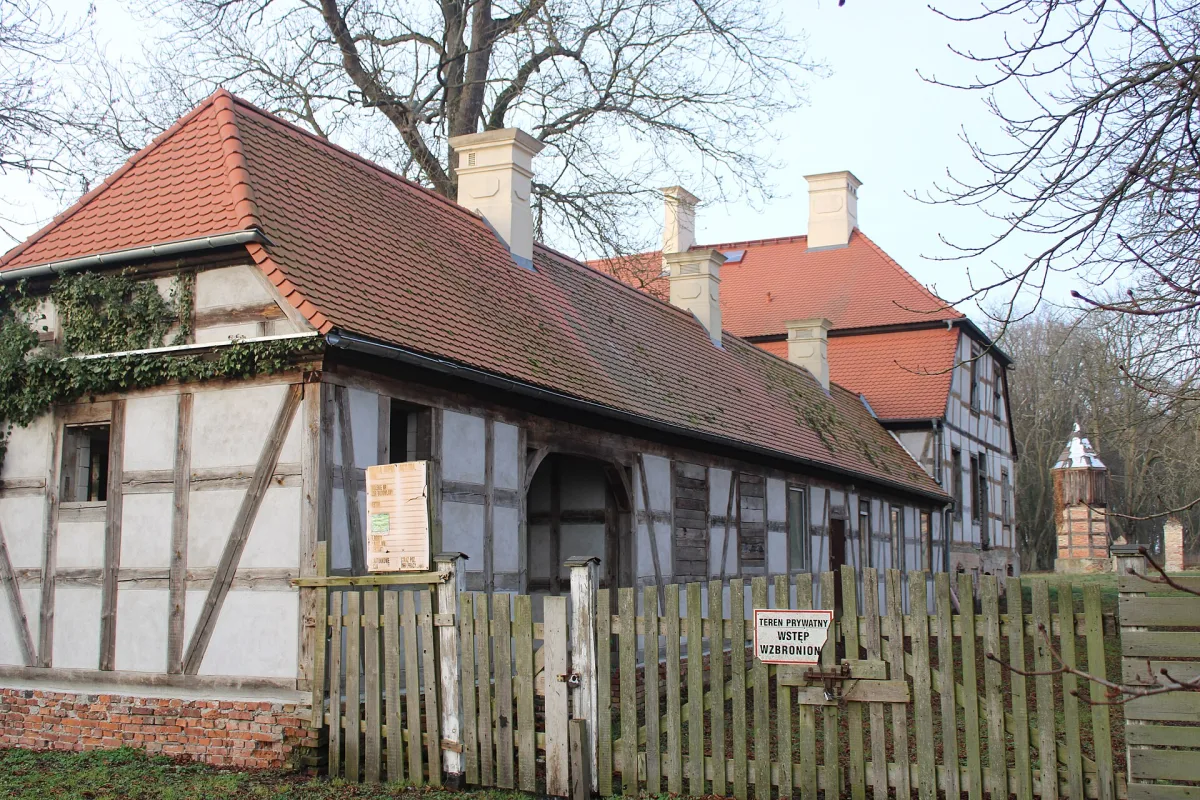
Baroque manor complex of 1718-1730 in Świerzno, with a half-timbered manor house, a ballroom with polychrome decoration and a park with a French garden.
The Świerzno manor complex is a Baroque residence from the first half of the 18th century, built for Major General Bogusław Bodo von Flemming. The complex is laid out in a horseshoe around a courtyard, with a half-timbered manor house, outbuildings with a ballroom, two octagonal dovecotes and a park with a French-style garden. According to the Wikipedia entry, the ballroom is unique in West Pomerania.
For many centuries Świerzno belonged to the Pomeranian von Flemming family. The present manor house was built on the commission of Major General Bogusław Bodo von Flemming, who in 1718 signed a contract with the builder Andreas Haase of Stargard. Work was completed in the shell state in 1723, the ballroom was finished in 1728, and minor works continued until 1730. In 1734 the village passed to the Wartensleben family, and in 1919 the Marquis Hahn became the owner.
The complex was built partly in half-timbered construction and partly in masonry, in a modest Baroque style drawing on local tradition. The Wikipedia entry describes it as a residence designed in the French type, set between the courtyard and the garden. The manor house is single-storey, with a cellar, a high mansard roof and a three-bay, two-storey central projection whose corners are shaped like octagonal towers. The courtyard is closed on the south side by two outbuildings and on the north side by two two-storey octagonal dovecotes from the late 18th century.
The former ballroom, which takes up the full width of the building, is in the manor outbuilding. It has preserved its orchestra gallery and a Baroque polychrome on the wooden cove of the ceiling, showing musicians, ladies and commedia dell’arte actors. Above the hall is the builder's coat of arms with the date 1728. The interior of the manor house has a layout close to the original, with a large salon with a fireplace.
In the middle of the 19th century the east and west buildings were rebuilt and central projections were added. In 1923-1925 the complex was rebuilt so thoroughly that it gained its present appearance; the paintings in the ballroom date from that time. The last owner of Świerzno, from 1936 to 1945, was Baron von Rüxleben, who in 1937-1938 renovated some of the buildings and restored the decoration of the hall.
After the war the complex was used for several years by Soviet troops, and from 1952 to 1993 it belonged to a State Agricultural Farm. Renovations carried out in 1975-1981 were broken off. In 1993 the complex passed into private hands, and in 2004 the property was bought by the company “Dwór Pomorski”, which began work with a view to creating a leisure and recreation centre.
Behind the manor house stretches an 18th-century park with the remains of four ponds. Avenues lined with horse chestnuts lead to the manor house, and just behind the buildings a fairly well preserved classical French garden from the same century has survived.
The complex lies in the western part of the village, west of the Church of the Holy Trinity. A few kilometres away, in Stuchowo, stands the palace in Stuchowo.

Be the first! Add a comment.
You need to log in to add a comment.
Log in