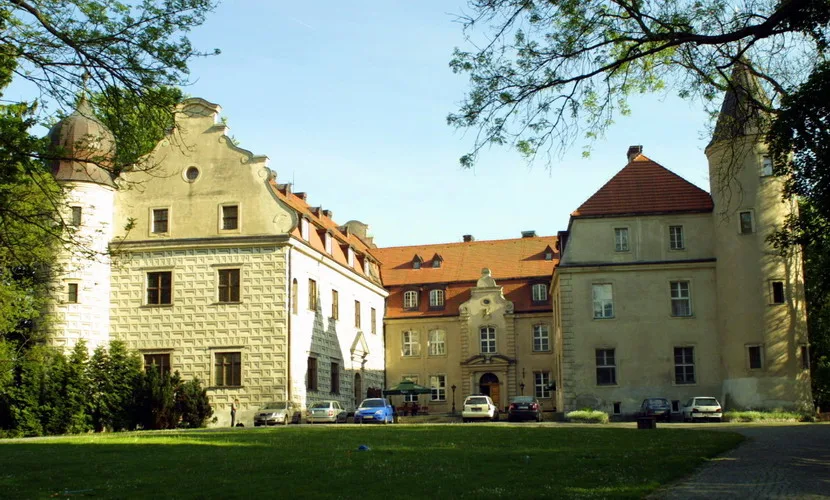
A 14th-century Wedel castle in Tuczno, rebuilt after the fire of 1947 in 1966-1976, today a creative work centre with a hotel and a restaurant.
The castle in Tuczno stands on a steep hill on the isthmus between Castle Lake (Jezioro Zamkowe) and Lake Tuczno. The Wedel family ruled it for more than four hundred years, and today the rebuilt walls house a creative work centre with a hotel, a restaurant and a conference centre.
In the 10th and 11th centuries a Pomeranian fishing settlement stood on this site, and after the lands were incorporated into Poland a defensive stronghold was built here, guarding the road from Człopa to Mirosławiec and Wałcz. In 1296 it was taken by Hasso von Wedel, the progenitor of the Wedel-Tuczyński family, who owned the town and castle in 1306-1739.
Ludwik and Lamprecht von Wedel began building the brick castle in 1338. The Gothic structure had a trapezoid plan with sides of 28, 35, 36 and 39 m, a courtyard surrounded by a brick wall up to 7 m high and a residential part to the east. Emperor Charles IV named it in 1375 among the twelve strongest castles east of the Oder. Around 1400 the castle was surrounded by a moat 25 m wide, and a section of it has survived on the southern side.
In the 15th century the castle was besieged several times by the Teutonic Knights. In 1409 the Wedels defended it, but in September they had to surrender it, and it remained in Teutonic hands until 1411. It was taken again in 1436 and burned in 1458. Tuczno returned to Poland after the Second Peace of Toruń in 1466.
In 1542-1581, at the expense of Stanisław I Wedel-Tuczyński, a new Renaissance building with corner towers was erected. In 1608-1631 Krzysztof II Wedel-Tuczyński added the south and west wings, so that the castle became a horseshoe-shaped residence. In the 17th century the north curtain wall was pulled down and the castle finally lost its defensive features.
After the death of the last Wedels the castle passed in turn into the hands of several families and fell into decay. In 1846 a new west wing was built, and in 1903 the abandoned building was partly adapted as a hospital of the Caritas organisation. In 1934-1937 reinforced concrete bunkers of the Pomeranian Wall were built on the southern slope of the hill. In 1945 the castle was partly destroyed, and in 1947 a fire destroyed it completely.
The ruins were cleared of rubble in 1957, and in 1959-1962 archaeological research uncovered fragments of the Gothic castle. In 1966-1976 the castle was rebuilt in the Renaissance-Baroque forms of the early 18th century. At that time, among other things, the sgraffito decoration of the east wing and the Gothic and Renaissance cellars were recreated.
The castle is surrounded by a landscape park of 4.5 ha, laid out in the second half of the 19th century. It has old trees, and between them the ruins of blown-up bunkers can be seen. In the valley of the Runica stream, by the hill, stands the castle mill, whose present building dates from 1887.
Right next to it, 100 m away, stands the Church of the Assumption of the Blessed Virgin Mary in Tuczno.
You can end a walk around the town on the shore of the nearby Lake Tuczno.

Be the first! Add a comment.
You need to log in to add a comment.
Log in