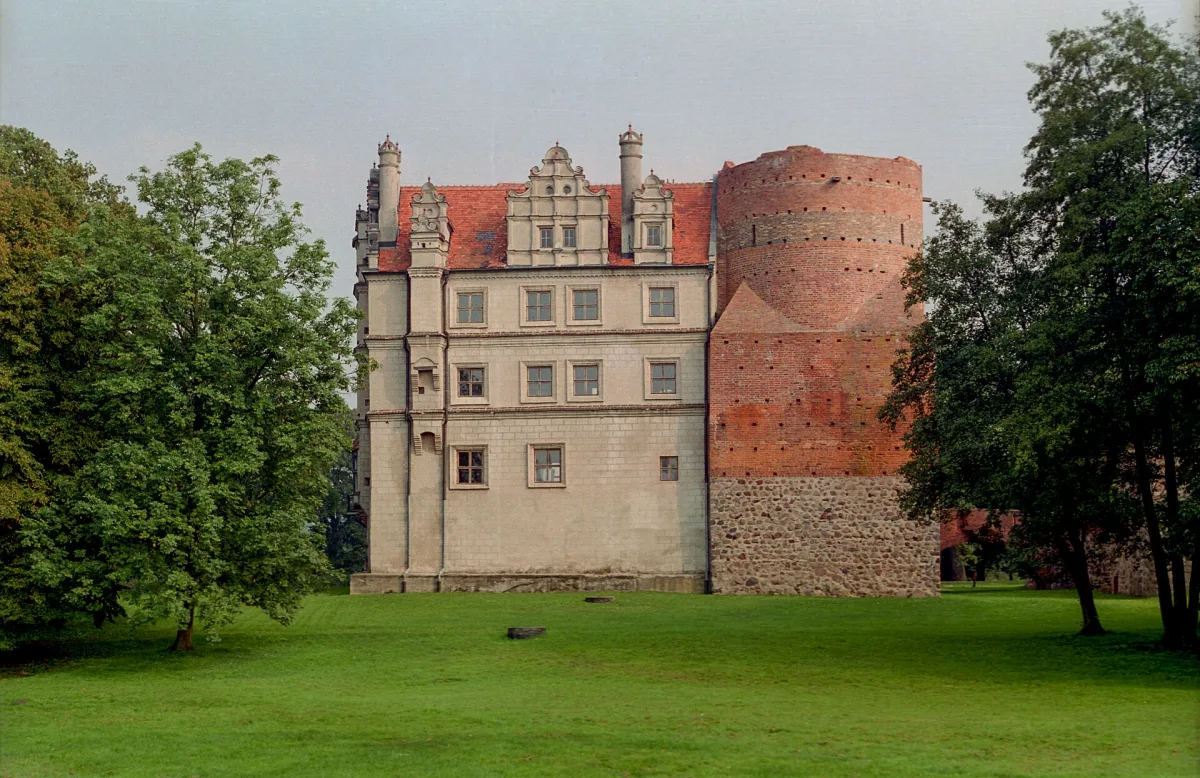
A Gothic-Renaissance castle of the Hospitallers and the Borcks from the 14th and 15th centuries in Pęzino, privately owned, open by arrangement with the owner and on open days.
Pęzino Castle, in the centre of a village fourteen kilometres east of Stargard, is regarded as one of the best-preserved residential and defensive buildings in Pomerania. It stands on an artificial rise between the Krępiela and the Pęzinka. It is privately owned, but it organises open days and events.
The castle was built at the turn of the 14th and 15th centuries by the Knights Hospitaller, who had owned Pęzino since 1382 and acquired it from the Borck family with the consent of Duke Warcisław V. In return for permission to build, they undertook to defend the duchy. It was modelled on the castles in Łagów and Swobnica. It consisted of a perimeter wall in four sections, a residential building by the eastern section of the wall and a mighty last-resort defensive tower, called a stołp, in the south-western corner.
In 1492 the castle passed to the Borcks as a hereditary fief of the order. Around 1600 they turned it into a Renaissance residence. From 1680 it was managed by the Puttkamers, who became its owners in 1703. In the middle of the 19th century they added a neo-Gothic wing, designed in 1853 by the Berlin architect Jan Henryk Starck, and in the 1860s they tidied the surroundings, adding a garden pavilion and the ruins of a chapel.
The castle has four wings around the medieval wall: late Renaissance on the west, late Gothic and neo-Gothic on the east, the gate wing on the south and the curtain wall on the north. The stołp tower stands in the corner, and inside it is a dungeon 14.5 m deep and only 2 m across, which can be entered only from above, by rope or ladder. Above the gate, on the outside, can be seen the stone coat of arms of the Puttkamers from the early 18th century.
On the first floor of the west wing there is a room devoted to the history of the castle, with display boards and exhibits, a Renaissance fireplace and a dansker in the form of an oriel. On the second floor an exhibition of historical costume linked to court culture is shown. The castle's website also mentions a ballroom, a conference room and a hunting room, and the Renaissance part.
In 1935 lightning started a fire in the east wing. During the renovation in 1936-1940 a common roof truss was made for the Gothic and neo-Gothic wing and a narrow gate wing was built. After the war the castle belonged to the state farm in Pęzino, and its condition deteriorated. A general renovation, completed in 1990, was carried out by conservators from Szczecin. In 1996 the castle was sold to a private buyer.
The present owner serves organised groups, and the castle hosts social gatherings, conferences, weddings and outdoor events. The castle's website also announces open days, an outdoor game and summer themed camps.
Next to the castle stands the Church of the Assumption of the Blessed Virgin Mary in Pęzino. About 6 km further on lies the monastery complex in Marianowo.

Be the first! Add a comment.
You need to log in to add a comment.
Log in