A neoclassical palace from 1835 with octagonal towers at the corners, in an English park of 11 ha, viewed from the outside.
The palace in Lubiechowo, in a village five kilometres north of Karlino, is a neoclassical building from the 1830s with octagonal towers at the corners. It stands in a landscape park of 11 ha. The building is viewed from the outside.
The village belonged to the Rammel family, and in 1737 it was sold to a government councillor from Szczecin. In 1812 it was bought by Consul Schröder of Kołobrzeg, and in 1836 the village was inherited by his son Rudolf, a county deputy, who built an imposing palace in place of a modest residence. Wikipedia gives 1835 for the palace and 1836 for Rudolf taking over the village, so the construction is placed generally in the 1830s. He was ennobled only in 1861.
The palace was rebuilt at the turn of the 19th and 20th centuries. It stands on a north-south axis, between the entrance courtyard and the park, on a plan close to a square, with three-storey towers of octagonal plan at the corners. It has two storeys and a cellar, with a central belvedere in the roof. High, ceremonial steps lead to the ground floor, and on the park side there is a single-storey projection with a terrace.
The park from the second half of the 19th century was laid out in the English style and modernised at the end of the century. Its composition is based on grassy glades surrounded by trees, the most important of which extends in front of the garden façade of the palace. It has non-native species such as Douglas firs, silver firs, yews and red oaks, and three natural monuments: a lime and an elm about 250 years old and a beech about 200 years old.
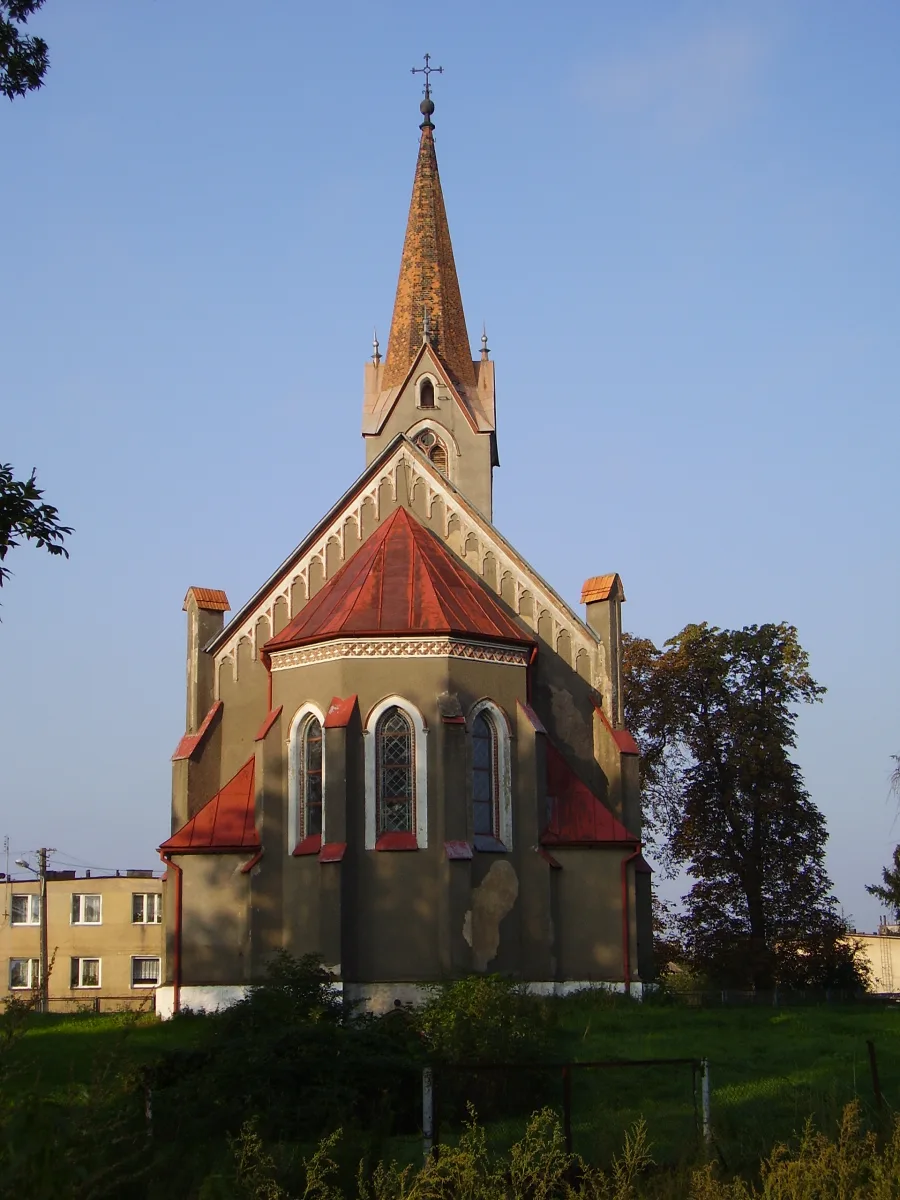
Nearby stands a neo-Gothic church from 1877, and the nearest town is Karlino, where you can see the Castle of the Bishops of Kamień.

Be the first! Add a comment.
You need to log in to add a comment.
Log in