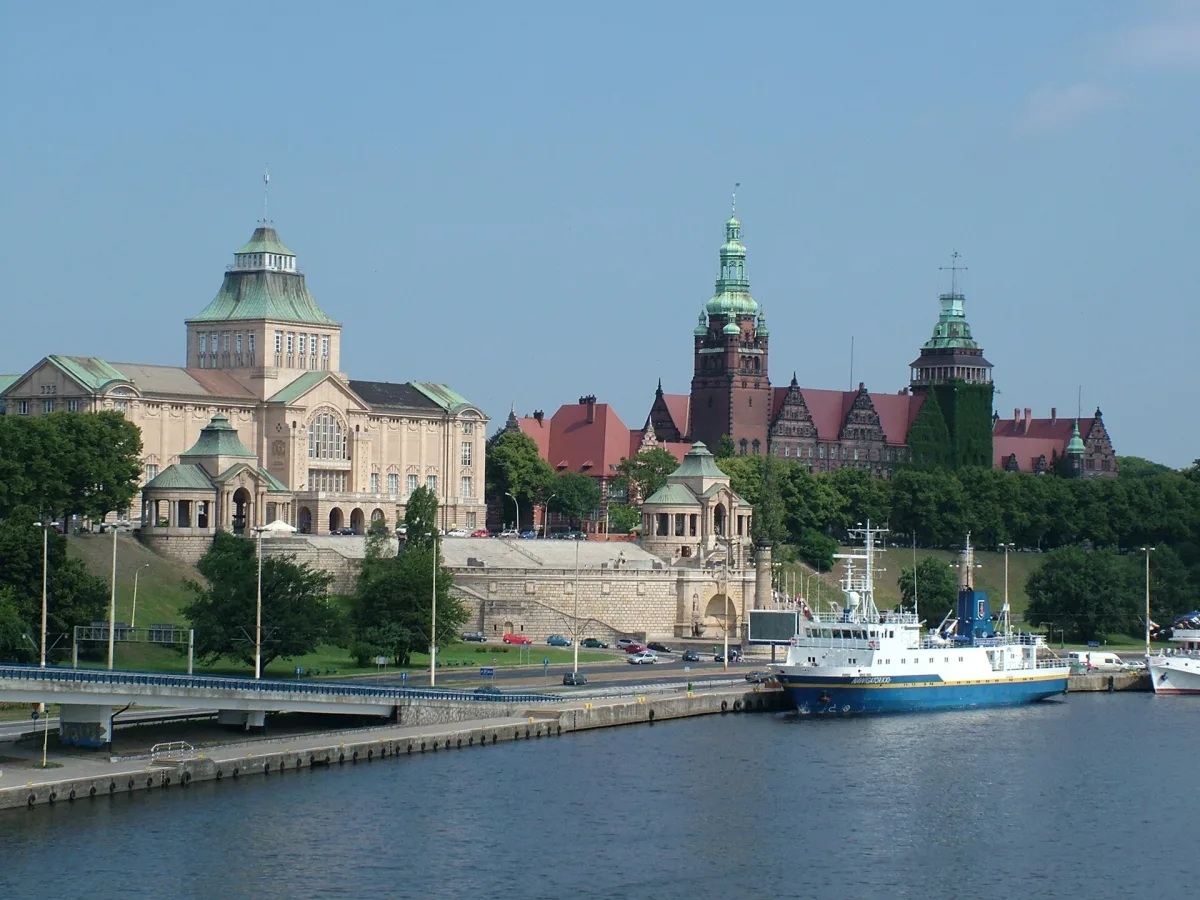
A viewing terrace about 500 m long above the Oder in Szczecin, built in 1902-1921 together with the buildings of the museum, the Voivodeship Office and the maritime university.
Wały Chrobrego (the Chrobry Embankment) is a viewing terrace about 500 m long on a slope above the Oder, in the centre of Szczecin. Together with the National Museum, the Castle of the Pomeranian Dukes and St James' Cathedral it forms the city's skyline on the Oder, visible from the bridges.
In 1873 the demolition of Szczecin's 18th-century fortifications began. On the site of the Leopold Fort, which was being dismantled, a plan was drawn up for developing the high bank of the Oder, and after successive concepts a decision to carry it out was taken in 1901. The ensemble was designed and built in 1902-1921 by Wilhelm Meyer-Schwartau on the initiative of Lord Mayor Hermann Haken, in whose honour the terrace was originally named Hakenterrasse.
The terrace was formed at a height of 19.3 m above sea level, that is about 19 m above the level of the West Oder. On top of the embankments runs a promenade lined with trees, ending at its extremities in semicircular small squares. Below it run two symmetrical ramp roads.
In the middle of the ensemble stands a slightly lower semicircular central terrace, resting on a rusticated retaining wall. At the sides rise viewing pavilions in the form of oval domes on Ionic columns. On the central terrace stands a stone sculpture of a man fighting a centaur, carved by Ludwig Manzel. A semicircular niche with a fountain was hollowed out in the wall, and in the crown of the wall, under the balustrade, the coats of arms of Pomeranian towns were placed. In front of the fountain stand two lighting towers styled as lighthouses, and two flights of stairs link the terrace with the Oder quay.
In 1906-1912 in the northern part the building of the former Szczecin regency was built to a design by Paul Kieschke, and today it is the seat of the Voivodeship Office. In the middle construction began on the Municipal Museum to a design by Meyer-Schwartau, today the National Museum. Construction was interrupted in 1913, and the planned wing on the city side was never built.
South of the museum stand two linked buildings: the former Social Insurance Institution designed by Emil Drews in 1902-1905 and the former Customs Directorate, completed in 1918-1921. Today they are occupied by the maritime university. The red brick and the white of the stone surrounds of these buildings contrast with the early modernist mass of the museum and the sandstone retaining wall of the terrace.
Behind the museum a regular square with terraces levelling the difference in height extends towards the city. Originally a monument to Emperor Frederick III stood here, and since 1960 there has been a concrete monument to Adam Mickiewicz carved by Sławomir Lewiński. The composition is closed on the west by Stefan Żeromski Park, the former Grabowo Cemetery.
The ensemble survived the war without major damage. In the niches on both sides of the fountain figures of Jan of Kolno and Wyszak were placed, and the names of West Pomeranian towns on the wall were changed to Polish ones. After 1989 the façades of the terraces, the lanterns and the museum and office buildings were cleaned, and the dedication plaque in honour of Haken was also restored. The group of terraces is entered in the heritage register.
From the embankment it is a short way to the Castle of the Pomeranian Dukes, and about a kilometre further on stands the Port Gate.

Be the first! Add a comment.
You need to log in to add a comment.
Log in