
From a stone house to the south wing
According to Wikipedia, the beginnings of today's Ducal Castle (the Castle of the Pomeranian Dukes) go back to 1346, when Barnim III the Great, breaking the privileges of the Szczecin patriciate, began to build the so-called stone house on Castle Hill. Next to it stood the Chapel of St Otto and the so-called great house with a prison tower. Earlier, as the same entry states, there had been a stronghold with the wooden court of Duke Warcisław I, and after the capital of the duchy was moved to Szczecin in 1235 Duke Barnim I extended the court. The Encyclopedia of West Pomerania describes how archaeologists link the site of the former court with the north-western part of Castle Hill.
The next step is the year 1428. According to Wikipedia, a revolt of the poor and craftsmen broke out in the city then, and Duke Casimir V received a considerable sum from the City Council for the extension and fortification of the stone court, which resulted in the late Gothic south wing. German Wikipedia gives a different version here: the south wing was supposedly built by Bogislaw X. In both entries this wing survived the later rebuildings almost unchanged, so naming the founder depends on the source adopted. The town hall where the council met can be seen today in the form of the Old Town Hall.
After a fire in 1530 a rebuilding was begun, which according to Wikipedia lasted seven years. The stone house was then turned into a two-storey Renaissance building with a gable roof and a clock tower, and an east wing was added at the side.
1573-1582: the closed courtyard
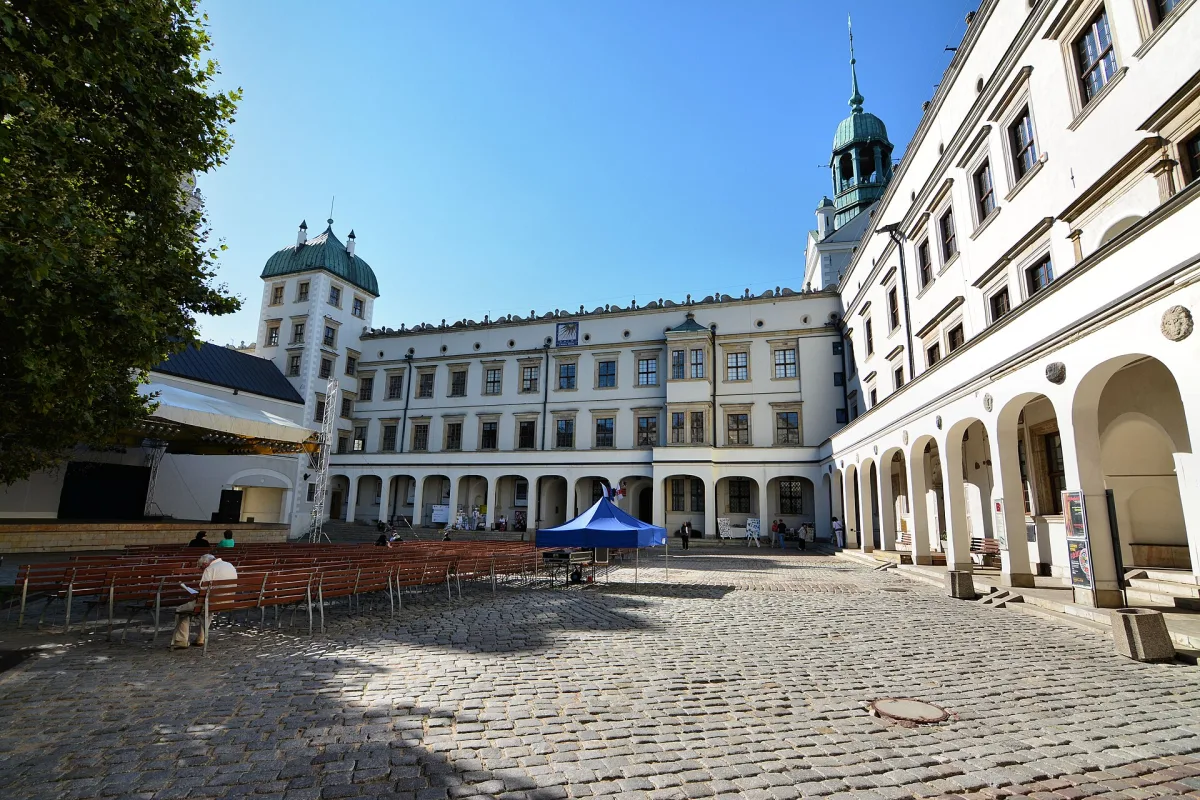
The principal rebuilding falls in the reign of Duke John Frederick. According to Polish Wikipedia, in 1573-1582 the stone house and the Church of St Otto were demolished, the Gothic south wing was kept, the east wing was raised, and north and west wings were added to them, thus closing the courtyard. A water supply was also brought to the castle. German Wikipedia dates the start of the works to 1573, mentions a fire in 1576 in which five people died, and says that the most important work was finished by 1577. The discrepancy in the end of the works therefore comes from whether only the main body or the whole of the works is counted.
The sources speak differently about the author of the design. German Wikipedia names the Italian builder Antonio Wilhelmi as the designer of the rebuilding. Polish Wikipedia, in the entry on the castle church, states in turn that the church was designed by the master mason Wilhelm Zachariasz, and according to the author of the study it relies on, he was supposed to have come from Italy. The entries do not connect these names with each other, so we do not settle whether the two are the same person.
In place of the demolished collegiate Church of St Otto, a new castle church was built in 1575-1577, set into the north wing. According to Polish Wikipedia, it had the form of a rectangular hall measuring 100 by 43 feet, with two rows of galleries, and its western end was a tower through which the faithful entered. The chapel also served the townspeople from the beginning. The duke entered the church onto the gallery from his own chambers. The same entry says that the church was destroyed by the fire of the castle during the air raids in 1944. Under the north wing a crypt from the 14th century has survived, in which, according to Wikipedia, the Pomeranian dukes were buried, and today the Piwnica przy Krypcie theatre operates there.
The fifth wing and the castle towers
At the beginning of the 17th century, in the reign of Philip II and Francis, a two-storey fifth wing was added behind the west wing. According to Wikipedia, it was the first building in the region erected for use as a museum. A second, small courtyard was thus created. Pomeranica, that is, the Encyclopedia of West Pomerania, calls this wing the Mint Wing and lists five wings of the castle: south, north, east, west and Mint. The layout is closed by four towers: the Bell, Clock, Prison and West towers, of which the helmets of the first two are crowned with lanterns, and all are covered with copper sheet.
From this period, as Polish Wikipedia states, little of the original furnishings has survived: Gothic vaults in the cellar and two ground-floor rooms of the south wing, and frescoes in the clock tower. The Bell Tower is, according to the castle's website, the tallest of the castle towers and today serves as a viewing point. At the north-western corner of the castle, next to this tower, stands the monument to Bogislaw X and Anne Jagiellon.
The castle in the Old Town
The castle rises above the Oder, on the edge of the Old Town. The neighbouring Church of St Peter and St Paul is, according to the description of this church, the successor of a wooden church from 1124, when Otto of Bamberg came to Szczecin on his mission. In turn, in 1572, a year before the rebuilding of the castle began, the Pomeranian dukes took over from the bankrupt bankers of the Loitz family their house on Kurkowa Street, that is, Loitz House. The sources do not link these two events with each other, so we give them only as a coincidence of dates.
The layout of 1573-1582 is the layer of the castle's history to which the later rebuilding reached back: a four-wing plan with a closed courtyard, the south wing with Gothic vaults, and the towers. When the castle was rebuilt after the Second World War from Merian's engraving, it was precisely this Renaissance appearance that was recreated, not the earlier medieval layout.
Be the first! Add a comment.
You need to log in to add a comment.
Log in