
Chojna lies on the Rurzyca, not far from the Oder, and until 1945 belonged to the Brandenburg Neumark (New March). More of its medieval layout survives than one might expect from a town that was rebuilt over a long period after the war: a market square with a town hall, two gates, long stretches of walls and a former Augustinian monastery. Below is an account of what in this brick ensemble is original and what is reconstruction, and where the dates in the Wikipedia entries differ.
The town hall: a merchants' house, a court and a Gothic façade
The Wikipedia entry on the town hall says that construction began in the third quarter of the 13th century and that the first building burned down in 1316. At the start of the same entry, however, the building is dated to the second quarter of the 14th century, and the entry on Chojna itself states that construction of the town hall began in 1320. The heritage register dates the building generally to the 15th century. The entries do not settle which of these dates should be taken as the start of construction.
More certain is what follows from the documents that Wikipedia mentions. In 1366 Chojna became the seat of the court for the Neumark, so the building must already have been standing. Originally it was probably a single-storey merchants' house, called a cophuse in a document of 1409. Only a document of 13 March 1461 refers to it solely as the seat of the town authorities. Between 1433 and 1461 the building was extended by one bay and closed with a new façade, and according to Wikipedia this work was probably carried out by the workshop of Hinrich Brunsberg. In the entry on Chojna, the town hall and St Mary's Church are explicitly named as works of this master builder, while the entry on the town hall speaks only of the probable involvement of his workshop. This should therefore be read as a supposition.
After a fire in 1702 the town hall was rebuilt in Baroque forms, and in 1883 it returned to the Gothic: the facing of both façades was largely replaced and the rhythm of the windows, friezes and portals was recreated. Until about 1695 a wooden statue of Roland stood in front of the building.
1945 and rebuilding until 1986
The entry on the town hall says that in 1945 it was seriously damaged by the retreating SS troops. The entry on Chojna uses a stronger expression: the Gothic town hall was razed to the ground. There is a difference between these wordings and it is worth bearing in mind, because the extreme version is repeated in many accounts of the town. The rubble was cleared in 1969, and the reconstruction in 1977-1985 was carried out by the Szczecin Monument Conservation Workshops (Pracownie Konserwacji Zabytków) to a design by Alicja Tymczyszyn. The building was put into use in 1986. The entry on Chojna speaks of rebuilding after 1977, until 1986, so the end dates of the work differ by a year, depending on whether one counts the completion of the works or the handover of the building.
The exterior elevations were recreated in their form before the destruction, while the interiors were designed anew. Wikipedia notes that the façade was largely built from dimensioned brick made in modern times, alongside original Gothic brick. Today the town hall in Chojna houses a cultural centre and the municipal library. According to Wikipedia, the reconstructed front façades are among the richest Gothic designs in Poland.
The walls and two gates
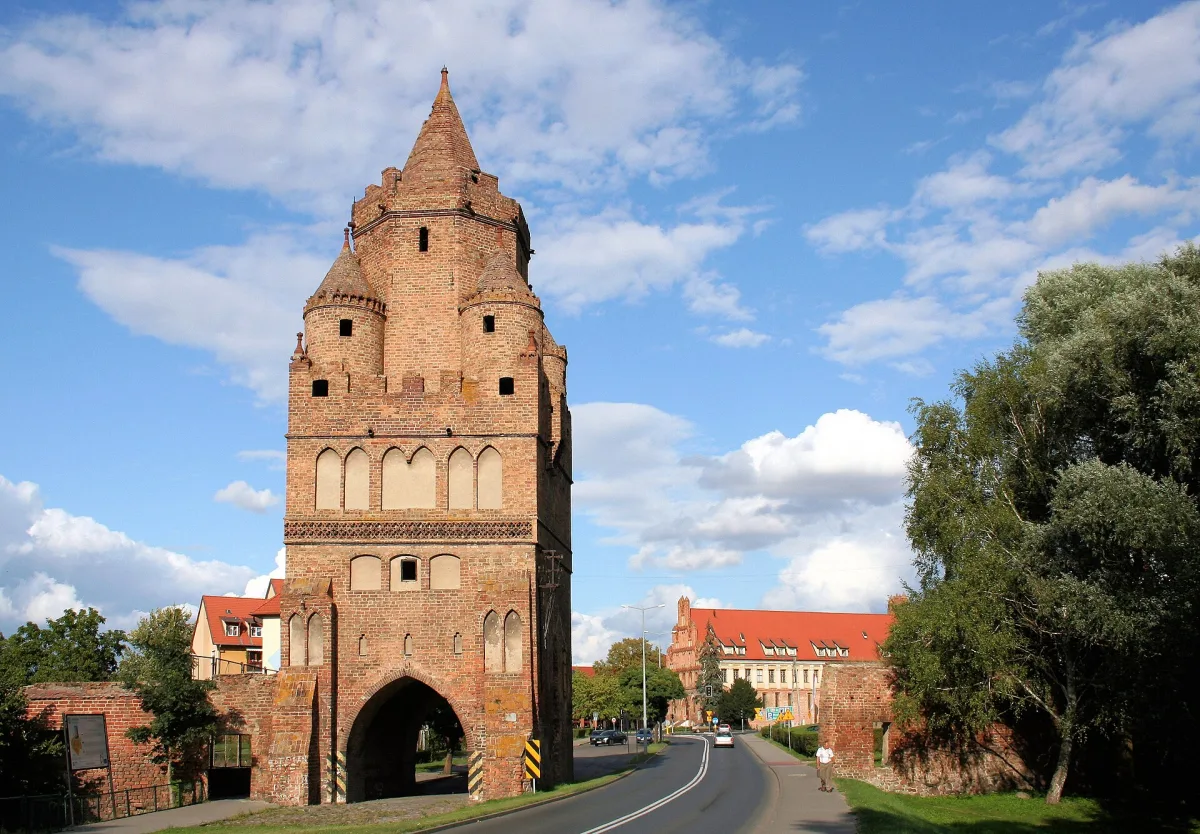
According to Wikipedia the town was surrounded by walls in the 13th and 14th centuries. Half of them survive, together with two gates and numerous wall-walk turrets. A third gate, the Bridge Gate (Mostowa), was demolished in the 19th century. The photographs in the entry show the towers: the Bakers' (Piekarska), Prison (Więzienna) and Stork (Bociania) towers.
According to Wikipedia and the heritage register, the Świecka Gate dates from the 15th century. It stands on a square base of fieldstone, and the rest is brick. Above the base run three rows of blind arcades, and a decorative frieze separates the second row from the third; higher up is a defensive gallery with crenellations, and the whole is crowned by a pyramid roof with corner turrets. The name comes from Świecie on the Oder, today's Schwedt in Germany, towards which the road led. According to Wikipedia, the Barnkowo Gate has a quadrangular base, a pointed helmet-shaped top and an open viewing terrace, and its name comes from the village of Barnkowo, now a district of the town. The entry on Chojna adds that after the war part of the walls was recreated together with both gates.
The Augustinian monastery and the churches
A document of 1290 mentions funds for the construction of the Augustinian monastery. The monastery was dissolved in 1536, its buildings were assigned to a hospital and a school, and the monastery church was turned into a warehouse. This church is today's Church of the Holy Trinity: according to the heritage register it dates from 1301-1342, it was Protestant from 1690 to 1945, it was rebuilt in 1959-1965 after war damage, and since 1974 it has been a Catholic parish church. The entry on Chojna says that the monastery itself was built practically from scratch after the war.
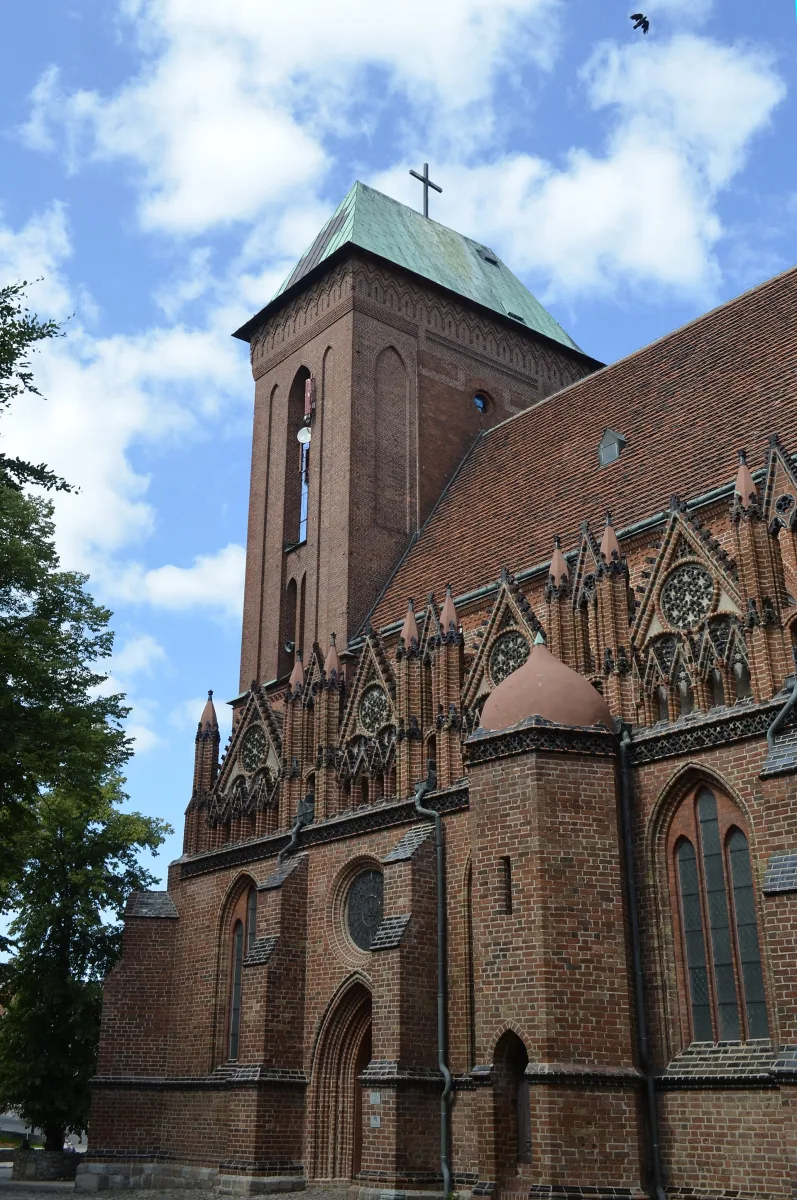
In the former suburb of Barnkowo stands the late Gothic Church of St Mark, which in the Middle Ages was linked to the Augustinian monastery. And St Mary's Church completes the arrangement of three brick landmarks: its tower with a neo-Gothic helmet returned to the town's skyline in 2003, according to the entry on Chojna.
What remains of the Old Town
The layout that can be seen on a single walk is compact: the market square with the town hall, a few hundred metres to the churches, then the walls and the gate on Basztowa Street. The entry on Chojna notes that not all war damage has been removed to this day. The town hall, the monastery, part of the walls with the gates and St Mary's Church have been rebuilt, and the ground floor of St George's Church has been recreated. In this ensemble one has to distinguish medieval brick from modern brick.
Be the first! Add a comment.
You need to log in to add a comment.
Log in