
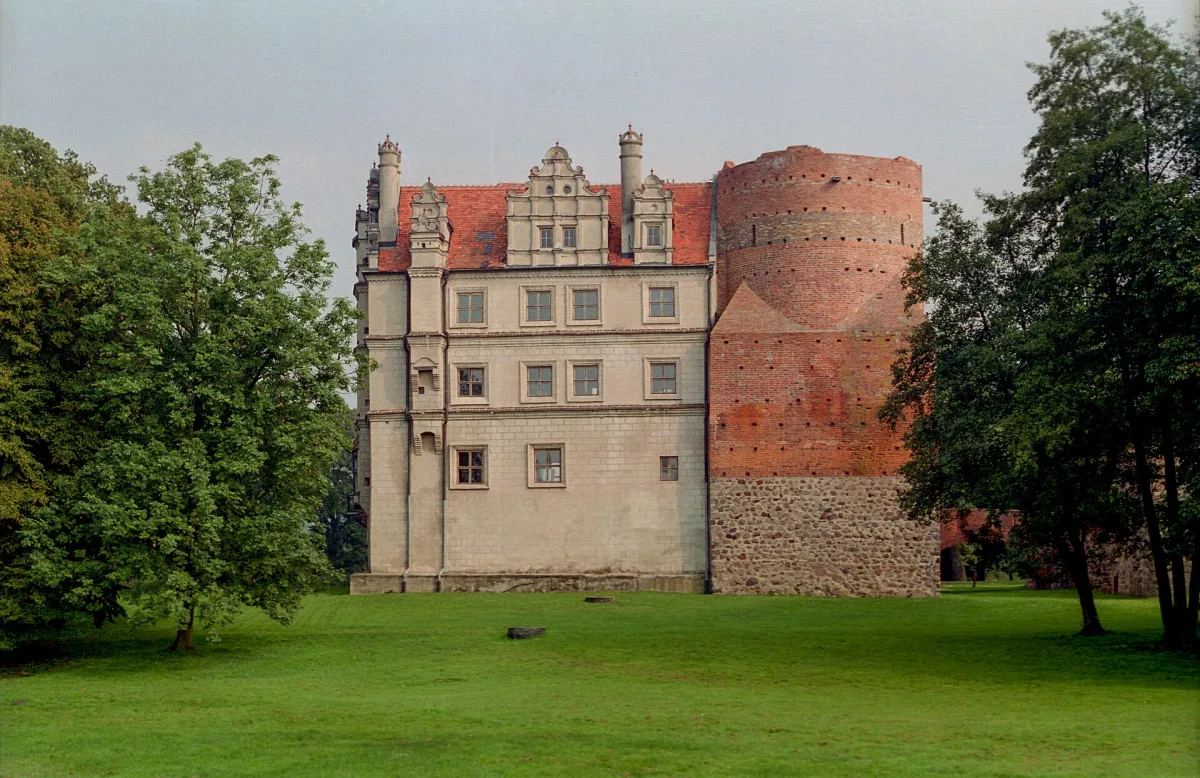
Pęzino Castle stands in the centre of the village, about fourteen kilometres east of Stargard, in the fork of the Krępiel and its tributary the Pęzinka. According to Wikipedia it is one of the best preserved residential and defensive buildings in Pomerania, and zabytek.pl counts it among the most magnificent noble residences of the region. Its history falls into several distinct layers: the Gothic fortress of the Knights Hospitaller, the Renaissance residence of the Borck family, the Neo-Gothic wing of the Puttkamer family and the reconstruction after the fire of 1935.
The Hospitallers and the defensive castle
In the Middle Ages Pęzino belonged to the Borck family. In 1382 the village was bought by the Order of the Knights Hospitaller, and the transaction was approved by Duke Warcisław V. According to Wikipedia and zabytek.pl, the duke also agreed to the building of a castle, and in return the order undertook to take part in the defence of the duchy. Zabytek.pl states that the buyer was the order's bailiff Bernard von Schulenburg, and that the Borcks sold the estate in 1382, having taken it over in 1357.
The original castle was modelled on the Hospitaller castles in Łagów and Swobnica. Wikipedia describes it as an irregular quadrangle of a four-section perimeter wall, with a residential building by the eastern section of the wall and a massive stołp, that is, a tower of last defence, in the south-western corner. You can see the kinship with the neighbouring complex by visiting the Hospitaller castle in Swobnica. Zabytek.pl adds that in 1482 Pęzino became the seat of a commandery, and as early as 1492 the order sold it to Heinrich von Borcke.
The Renaissance, the Puttkamers and Neo-Gothic
The Borcks at first only modestly rebuilt the residential wing: they enlarged the windows and added decorative gables. Around 1600 they began a larger extension. A three-storey west wing was built by the tower, and the whole gained the character of a Renaissance residence with high roofs, plaster and rustication. Zabytek.pl notes that the Thirty Years' War brought the castle considerable destruction.
In 1680 the Puttkamers began to manage the castle, and in 1703 they became its owners. According to zabytek.pl this family held Pęzino until 1945. In the mid-19th century a new Neo-Gothic wing was added to the Gothic wing. According to Wikipedia it was built in 1853, and the designer was Jan Henryk Starck of Berlin. Zabytek.pl writes of the Berlin architect Georg Strack and links the works to the middle of the century. In the 1860s the Puttkamers tidied up the surroundings by demolishing the farm buildings, and in their place a park was laid out with a garden pavilion and the romantic ruins of a chapel.
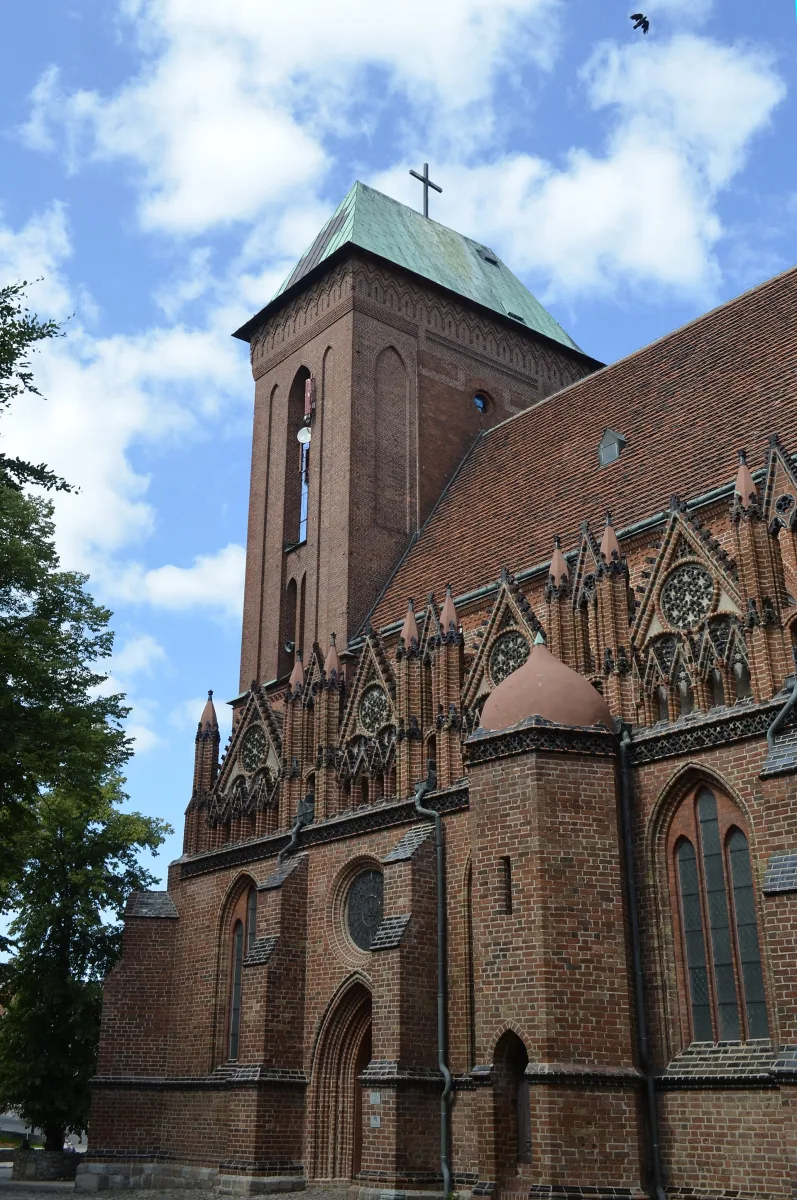
In the vicinity of the castle there is also the Church of the Assumption of the Blessed Virgin Mary in Pęzino. Wikipedia mentions a small church that the Borcks built next to the castle, and the present Late Gothic church dates from the mid-16th century and, according to Wikipedia, was founded by Maćko III of the Borck family. Beneath the church there are crypts in which the former owners of the village were buried.
The fire after a lightning strike in 1935
The most dramatic episode in the history of the castle is the year 1935. Wikipedia, citing the guidebook by Piotr Skurzyński, writes that a fire caused by a lightning strike broke out in the east wing. Zabytek.pl speaks of a fire in both east wings in the same year, so the two sources agree on the date.
According to Wikipedia the reconstruction lasted from 1936 to 1940. One shared roof truss was built over the Gothic and Neo-Gothic wings and the outline of both parts was made even. The south gable wall of the Gothic wing was taken down and rebuilt in line with the facade of the Neo-Gothic wing. By the south perimeter wall a narrow gatehouse wing was built, with a passage into the courtyard. Zabytek.pl adds that the corner towers and the gables of the shorter walls of the Neo-Gothic wing were removed at that time. This is why today the two east wings look like a single mass, although they still lie side by side along their longer sides, which Wikipedia calls a solution found relatively rarely.
After 1945 and today
After the Second World War the castle came under the control of a state farm, and its condition gradually deteriorated. A general renovation was completed in 1990; Wikipedia dates its start to 1977, and zabytek.pl to 1973. According to Wikipedia, in 1996 the castle was sold to a private buyer and remains in private hands to this day.
In the courtyard and the wings all the layers of its history can be seen. In the stołp tower there is a dungeon 14.5 m high and only 2 m across, which, as Wikipedia states, can be entered only from above, by rope or ladder. Above the gate on the outside hangs a stone coat of arms of the Puttkamers from the early 18th century. According to zabytek.pl, visiting the complex is possible by arrangement with the owner, and current information on events and accessibility is given on the castle's official website.
Be the first! Add a comment.
You need to log in to add a comment.
Log in