
Darłowo, in German Rügenwalde, has, according to Wikipedia, a preserved unique medieval urban layout with a market square in the middle. The former stronghold was surrounded by walls with towers and gates, of which only one gate still stands today. Wikipedia gives 1271 as the date of the town charter, and the town became a full member of the Hanseatic League, according to the same entry, in 1412. The old town is small: the main monuments are separated by a few hundred metres, so a walk begins at the market square and ends at the cemetery.
St Mary's Church: brick, a tower from 1394 and fires
According to Wikipedia, the construction of the Church of the Assumption of the Blessed Virgin Mary was begun in 1321 by Konrad, Bishop of Kamień, and the tower was built in 1394 with funds from Duke Bogislaw VIII. Later a sacristy and side chapels were added. From 1540 the church belonged to the Protestants, and since 1945 it has been looked after by the Franciscans. Today its official dedication is to Our Lady of Częstochowa, changed in 1962, but in the town it is still referred to as St Mary's Church.
The church was often afflicted by fires. The worst was the year 1679: according to Wikipedia, the whole interior together with the tower burned down after a lightning strike. In 1897 wooden balconies, typical of Protestant churches, were added in front of the choir and the side aisles, and in 1974 work began to restore the Gothic character of the building, during which the balconies were removed. The furnishings include a Renaissance pulpit from 1684, a Renaissance baptismal font from the 16th century and an organ case from 1853. Among the sarcophagi of the Pomeranian dukes stands the tomb of Eric of Pomerania. Next to the church grows the oak “Martin Luther”, planted on 1 November 1817 to mark the 300th anniversary of the Reformation.
The town hall from the market halls, and the High Gate
The function of the town hall in Darłowo is served by the former market halls, which were raised by one storey in 1725. The previous town hall burned down in 1722, and above the main entrance of today's town hall a stone Renaissance portal from that building has been preserved. In front of the building stands a fountain from 1919. Wikipedia calls the style of the building Baroque, and the heritage register Neoclassical. Both assessments exist side by side.
The only surviving one of the four town gates is the High Gate, also called the Stone or Masonry Gate. Wikipedia dates it to the 14th century, the heritage register to the 14th-15th century. It stands on a square plan, has four storeys, tall blind arcades and small pointed-arch windows, and the passage is crowned by a pointed arch. Most of the bricks are laid in Wendish bond, and in the upper part a later Gothic bond was used. The roof is tent-shaped, with four slopes, buttresses reinforce the gate on the north side, and arrow slits survive inside. Its present form was given by a renovation in 1732, as shown by iron rods on the elevation which form that date. A trace of the walls survives, according to Wikipedia, in the name and the semicircular shape of Wałowa Street.
The House under the Cog and the shipowners' house
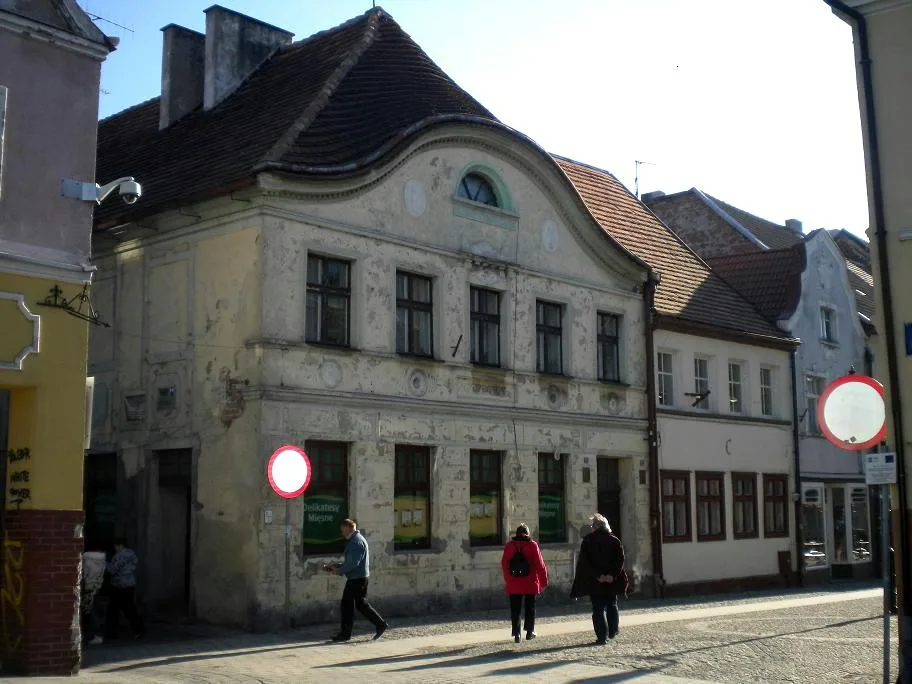
On Kościuszki Square, at the corner of Powstańców Warszawskich and Rynkowa streets, stands the Hemptenmacher House. Wikipedia calls it Gothic, while the heritage register dates the present house to 1604. On the site of a merchant's house from the 14th century a new house was built in 1604, as shown by the date carved on a plaque in the façade, next to which the year 1793 also appears, that is, a renovation. Fires in 1624, 1648, 1679 and 1722 damaged the building, and of the first structure relics survive in the south wall, uncovered in 2013.
The front façade is finished with an arched, bulging gable with a semicircular window, and it is decorated with rustication, friezes, bas-reliefs, a cornice and two medallions with figures in the antique manner. In the side wall, at a height of about three metres, a plaque from the middle of the 19th century has been set with a sailing ship without rigging, a cog, which is why the house is also called the House under the Cog. It was formerly thought that the cog showed the water level during the flood of the town in 1497, but according to Wikipedia research has ruled out such an interpretation: the boat signified the property of a shipowner.
The surname in the name of the house comes from Eduard August Hemptenmacher. According to Wikipedia, after the death of Christian Friedrich Bahn in 1834 he became the owner of the shipping company and of the house, and his company had the largest fleet of sailing ships in Pomerania, numbering 52 vessels.
St Gertrude's Chapel: a hexagon in a twelve-sided casing
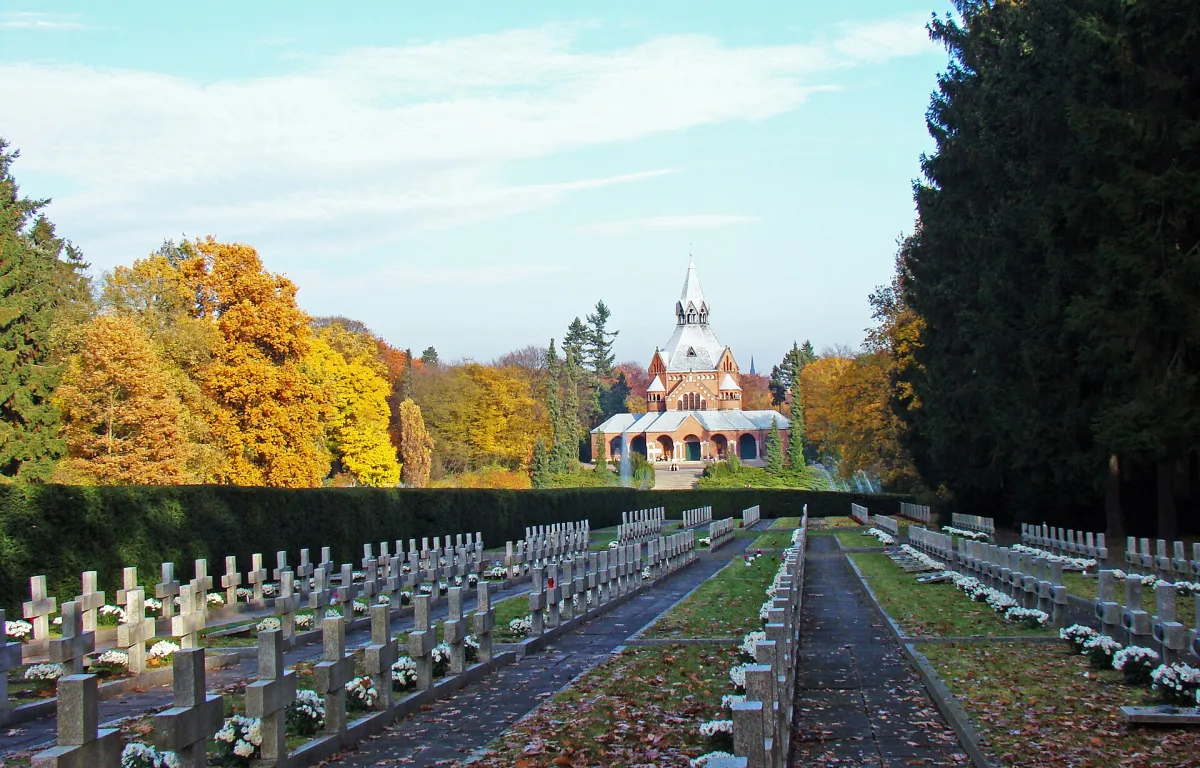
In the former Słupsk Suburb, inside an active cemetery, stands the Church of St Gertrude, originally a cemetery chapel. It is a brick centrally planned building, almost a rotunda, on the plan of a hexagon surrounded by a lower, twelve-sided ambulatory with sides alternately longer and shorter. The whole is covered by a tent-shaped, twelve-sided roof covered with oak shingles, and in the middle of the roof rises an octagonal spire-shaped turret.
Inside, the centre is covered by a star vault in the form of a six-pointed star with slender arms, and the ambulatory has six rib vaults. Along the walls run wooden galleries from the 17th and 18th centuries, and the pews are covered with paintings. Behind the altar a polychrome from the turn of the 19th and 20th centuries was uncovered in 1961, and in 1990, during renovation, figural polychromes were discovered: a Madonna on a throne, a kneeling figure and a plant tendril.
The disputes about the chapel are not settled. The documents were destroyed by the fire in Darłowo in 1722, so it is not known who founded it or when it was built. According to Wikipedia, Franz Kugler dated the church to 1450-1460, Ludwik Böttger to the second half of the 14th century, Karl Rosenow to the second half of the 15th century, and Jerzy Łoziński to the first half of the 15th century. The authors of the “Atlas zabytków architektury w Polsce” (Atlas of Architectural Monuments in Poland) of 2001 propose the second quarter of the 14th century or the first half of the 15th, and Andrzej Grzybkowski the second quarter or the middle of the 14th century and supposes that the founder was the town council. It was formerly attributed to Duke Eric of Pomerania, but modern historians do not agree.
The same is true of the models. Rosenow and Iwona Strzelecka saw Nordic influences in the forms of the chapel, while Grzybkowski argues that the model could have been neither Scandinavia nor the buildings of the Baltic Lowland, and points to the early Gothic architecture of the English military orders. The oldest surviving mention of the chapel dates from 1497, when, according to Wikipedia, Darłowo was hit by a wave called the “Niedźwiedź Morski” (Sea Bear). The entry on the town speaks of four ships swept from the port, the entry on the church of three, and both agree that one of them came to rest on the hill Kopa. Legend has it that on board was Princess Gertrude, who promised to found a chapel at the place of landing. This is only a legend, without confirmation in documents.
St George's Church and a walk around the area
In the former Wieprza suburb, not far from the marketplace and the former tower, stands the Church of St George. It is a single-nave church with buttresses from the 15th century, with a square tower on the west side, a former hospital church. According to Wikipedia, two hospitals belonged to it: the Holy Spirit hospital for the poor and sick, and St Jürgen's, where mainly lepers were treated. The church was consecrated in 1502 by Bishop Marcin Karith, and during the renovation of the castle it served as an exhibition pavilion of the museum.
On the Wieprza also stands the Castle of the Pomeranian Dukes, and at the mouth of the river lies Darłówko, the former port. Wikipedia mentions a drawbridge in Darłówko from the beginning of the 19th century, demolished in 1977.


Be the first! Add a comment.
You need to log in to add a comment.
Log in