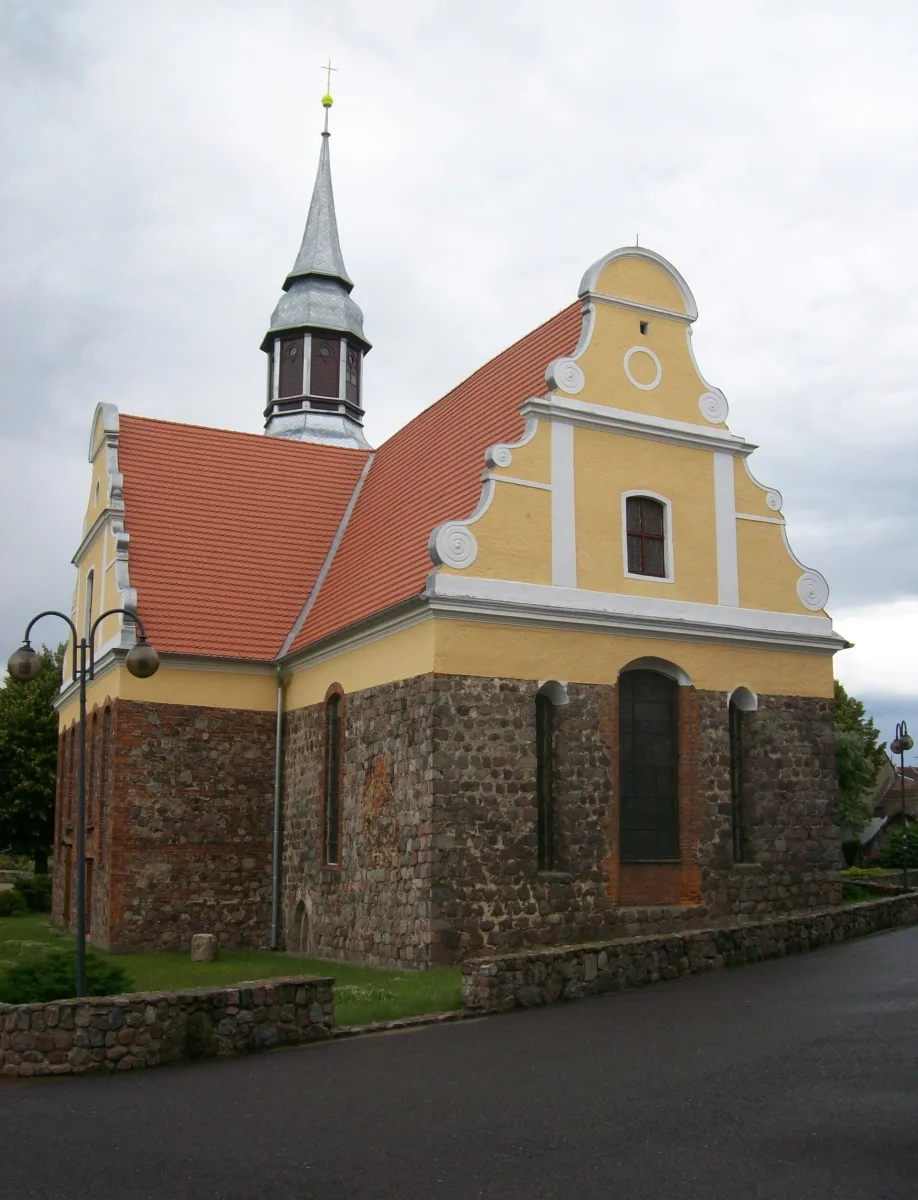
Medieval church of the 13th century in Pełczyce, rebuilt in the Baroque period, with a stucco ceiling and a half-timbered tower.
The Church of the Nativity of the Blessed Virgin Mary in Pełczyce is a medieval church of stone and brick, built in the second half of the 13th century and rebuilt several times. Baroque gables with volutes, a half-timbered tower and an interior with a stucco ceiling show successive layers of its history.
Originally it was an oriented hall church. In the 15th century the nave was significantly widened to the west, new north and south elevations were built in masonry and a chapel was added on the north. Of the original layout the rectangular chancel and fragments of granite ashlar in the lower part of the west wall remained. After a fire at the beginning of the 18th century the church was rebuilt again: a second chapel was built by the south wall, a half-timbered tower with a helm above the west part of the nave, and the chancel and chapels were topped with ornamental Baroque gables with volutes. A bricked-up pointed-arch portal has survived in the south elevation.
The interior is covered with a wooden ceiling with stucco decoration, open to the chapels by a round, doubled arcade. Above the patron's gallery hangs an 18th-century wooden bas-relief with coats of arms and acanthus leaves. On the west wall there is a Neo-Classical music gallery with an organ case, and a Neo-Gothic font has also survived. A Baroque side altar of the 18th century was moved after 1945 from the demolished church in Niepołcko. In the 1970s Wiktor Ostrzołek designed the new decoration of the chancel and the stained glass, and after 1990 renovation and re-Gothicisation work was carried out.
After the Second World War it was consecrated as a Catholic church on 8 September 1946. The town's monuments also include the Cistercian nuns' convent.

Be the first! Add a comment.
You need to log in to add a comment.
Log in