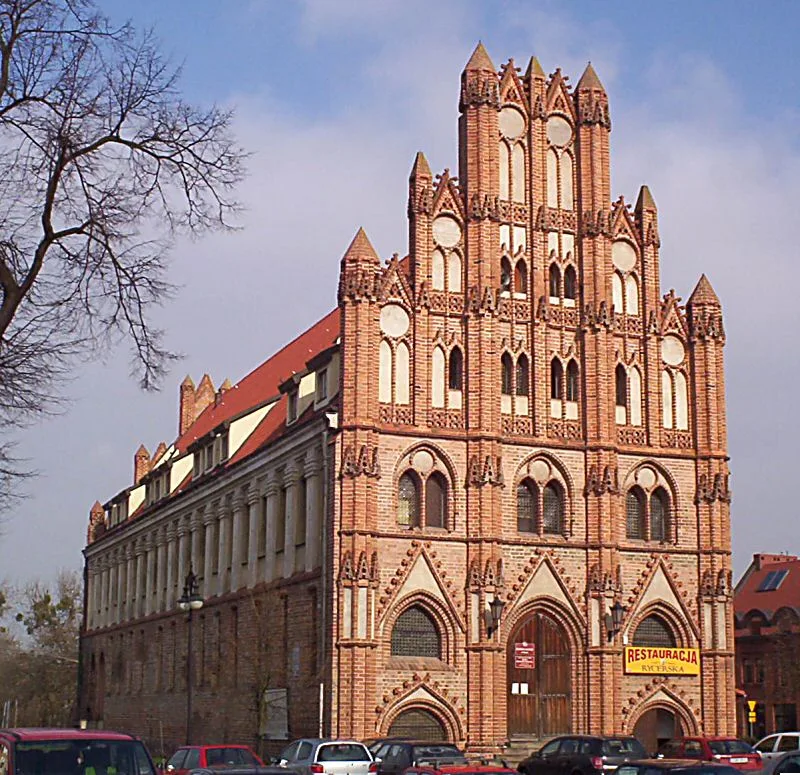
A Gothic town hall with a brick façade, rebuilt after 1945, today with a library and a cultural centre
The town hall stands in the north-western part of the former market square in Chojna and is a Gothic-Baroque building with a dominant Gothic brick elevation. Since 1986 it has housed a cultural centre and the town library, and its reconstructed front elevations are counted among the richest Gothic solutions in Poland.
Originally it was probably a single-storey merchant's house on a rectangular plan, with a cellar and a foundation of granite setts. The Wikipedia entry states that the first building burned down in 1316, and after its rebuilding the building was lengthened and raised. In 1366 Chojna became the seat of the court for the Neumark, so the building must already have been standing then. A document of 13 March 1461 is the first to speak of it solely as the seat of the town authorities.
Between 1433 and 1461 the town hall was extended by another bay and closed with a new façade. According to the Wikipedia entry, this work was probably carried out by the workshop of Hinrich Brunsberg. After a fire in 1702 the building was rebuilt in Baroque forms, and in 1883 a return was made to the Gothic and a large part of the facing of both façades was replaced. Until the beginning of the 18th century a wooden statue of Roland stood on the square in front of the town hall.
In 1945 the town hall was seriously damaged by the retreating SS troops. It was cleared of rubble in 1969, and the reconstruction was carried out in 1977-1985 by the Heritage Conservation Workshops of Szczecin to a design by Alicja Tymczyszyn. The exterior appearance was recreated as the building had been before its destruction, while the interiors were designed anew for the needs of the library and the cultural centre. The heritage register dates the building generally to the 15th century.
The town hall measures about 13.7 by 38.3 metres and has a gabled roof. The most impressive is the gable elevation, divided by polygonal buttresses, two cornices and bands of friezes in the gable. The buttresses are decorated with blind panels topped with wimpergs, and on the first floor three two-light windows with rose windows can be seen. The entrance on the north side is distinguished by a pointed-arch portal with a zigzag motif in the archivolt. The brick of the façade is in large part modern, supplemented with original Gothic brick.
The town hall lies next to St Mary's Church, and a short walk leads to the Świecka Gate and the Church of the Holy Trinity.

Be the first! Add a comment.
You need to log in to add a comment.
Log in