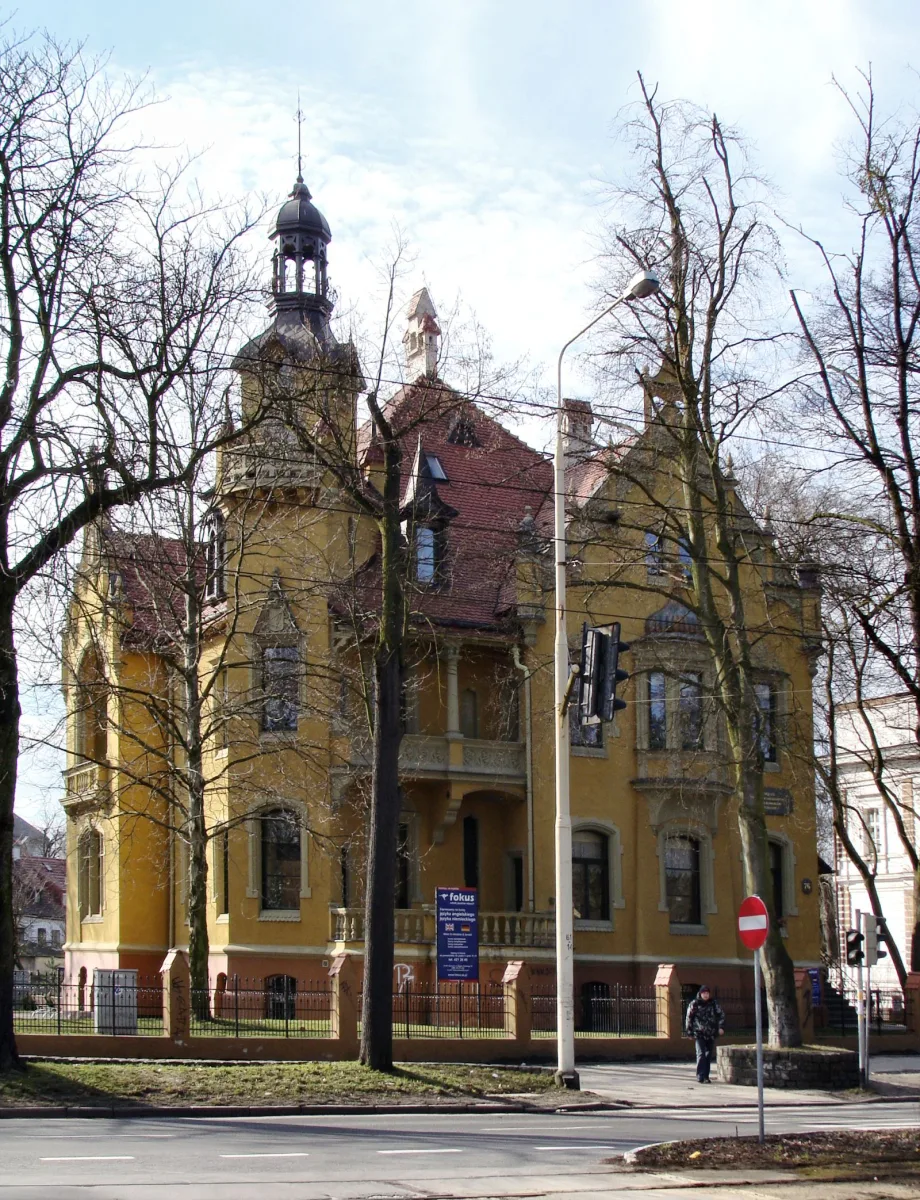
An eclectic villa from 1896-1897 on Wojska Polskiego Avenue, designed by Nulin Widman, now a secondary school.
The villa stands at Wojska Polskiego Avenue 76 in Szczecin and was built in 1896-1897. It was designed by the Berlin architect Nulin Widman for Fritz Hoerder, an entrepreneur in the yeast and spirits trade and owner of the firm “F. Crepin”. The style of the building is eclecticism with Gothic, Baroque and Renaissance forms. The villa is entered in the heritage register and today houses the St Maximilian Maria Kolbe Catholic Secondary School.
After the death of the first owner, the villa was bought in 1930 by Fritz Remter, who worked in the Szczecin pharmaceutical trade. The building probably did not suffer in the Second World War. After 1945 it was nationalised and given to the Military District Court, in 1956 it was handed over to a nursery, which operated here until 1990, and then for a year to a kindergarten. In 1992 the city handed the building over to the secondary school.
In the post-war years renovations partly changed the appearance of the villa: the pre-war cast-iron fence was dismantled, the orangery was pulled down, the stucco was chipped off and the parquet floors were covered with linoleum. A balcony was added above the bay window with the conservatory, and many wall panellings and murals were painted over with oil paint. Revitalisation was carried out gradually from 2000: the roof was repaired, the façade was renovated with the balcony balustrade at the front recreated, the windows were repaired, the panelling and parquet were restored, a new fence referring to the original was built and the murals that had been uncovered were restored. According to the Wikipedia entry, the building regained its former, pre-war appearance, and the décor of the ground floor has been preserved almost completely.
The villa stands on the same avenue as the Mieczysław Karłowicz Philharmonic, about 300 metres further on.

Be the first! Add a comment.
You need to log in to add a comment.
Log in