
Three names from before 1945
Pogodno is today a housing estate in the western part of Szczecin, in the Zachód district. The Polish name was introduced officially in 1947. According to Wikipedia, until 1945 the areas east of Traugutta Street bore the German name Ackermannshöhe, that is, Ackermann's Hill, in honour of the then lord mayor. The part between today's Czorsztyńska and Poniatowskiego streets was called Braunsfelde, and the area of today's Somosierry estate Schönau. In the older part of Pogodno, according to the same entry, villas from the early 20th century predominate, and further on they give way to social housing from the 1930s.
Behind the new districts in the western suburbs stood Johannes Heinrich Quistorp. According to Wikipedia he was born on 14 November 1822 in Greifswald and died on 9 May 1899 in Szczecin. He was an entrepreneur, the founder of a cement works in Lubin and a philanthropist. It was he who initiated the creation of the districts Westend, Neu Westend and Braunsfelde, which according to Wikipedia covered today's western part of the centre, Łękno and Pogodno. He also founded a building company. Wikipedia states that, as one of the first Prussian manufacturers, he provided housing, a school and a library for his workers.
Neu Westend around a round square
The heart of the Neu Westend estate was Jakub Wujek Square. It was laid out in the 1890s as the central point of the estate, which was designed and built by the joint-stock company Westend Stettin, headed by Johannes Quistorp. The square was then named Johannes Platz. Five streets meet here in an asymmetrical layout, and each of them was originally named after one of the members of the Quistorp family. The names were changed after 1910, when the area was incorporated into the city. The estate had earlier lain just outside the city limits, which, according to the description of the square, gave the investor lower taxes and local charges.
The main road to the centre was Aleja Wojska Polskiego, formerly Falkenwalder Strasse. On it, at the corner with Solskiego Street, stands Martin Quistorp's Villa from 1899. It was designed by the Szczecin architect Heinrich Hölling for Johannes's son. The Quistorp family owned the house until 1912. One of the first buildings of Neu Westend was also Wegner's Villa from 1897, built for a doctor to a design by Theodor Bless. It has a portico in the Doric order, and in the tympanum a bas-relief with griffins holding a heraldic shield.
Villas from 1900-1911
Houses of wealthy townspeople were built in the side streets. The villa at Solskiego 4 refers to the Swiss style and northern Neo-Renaissance. The building permit application was submitted on 2 July 1900 by the teacher and historian Dr Paul Jacob van Niessen, and it was entered in the heritage register in 2014. On the other side of the street, at number 3, stands the Art Nouveau Krahnstöver Villa, which was built from 1902 for the wine merchant Eduard Julius Krahnstöver. In 1914 the house was extended, and a garage from 1935 has survived, with its entrance from Tetmajera Street.
On Konopnickiej Street stands Herman Schultz's Villa from 1902. The client was a postal assistant who bought the plot as one of the first, in 1901. According to Wikipedia it is the oldest building on this street with its original form and facade decoration preserved, and a wrought iron fence from the time of construction has survived along the street. Later came the villa at Hoene-Wrońskiego 1, from 1910-1911, for the merchant Fritz Lenzner. The design was prepared by the Dresden office Lossow und Kühne, and the construction was led by the Szczecin architect Gustav Gauss. In 2020 the villa was entered in the heritage register together with a brick fence from 1910 and the garden.
Parks, a tower and gifts to the city
The Quistorps also left greenery behind. According to Wikipedia Johannes gave the city land on which, in line with his wish, Quistorp Park was created. This is today's Jan Kasprowicz Park, laid out in 1900, with an area of about 27 hectares. Next to the park lies Jasne Błonia, arranged in 1925-1927 on Quistorp land and initially called Quistorp-Aue. There are 213 sycamores growing there, which according to Wikipedia is the largest concentration of this species in Poland.
His son Martin built a tower on Arkona Hill in the Arkona Woods in honour of his father. Quistorp Tower was built in 1900-1904 to a design by the Berlin architect Franz Schwechten. Today it is a ruin. The circumstances of its destruction are not clear: according to one version it was destroyed by an Allied air raid in 1944, according to the other the Germans blew it up in 1945. The data on its height also differ. Wikipedia gives 45 metres in the entry on the tower, and 50 metres in the entry on Martin Quistorp. According to Wikipedia, in 1924 Martin sold the city a plot for the building of the city hall, and in 1925 he gave the city the Arkona Woods together with the viewing tower. The entries also differ on the year of his birth: 1860 in the entry on his father and 1861 in the entry on himself.
Brutalism by a former halt
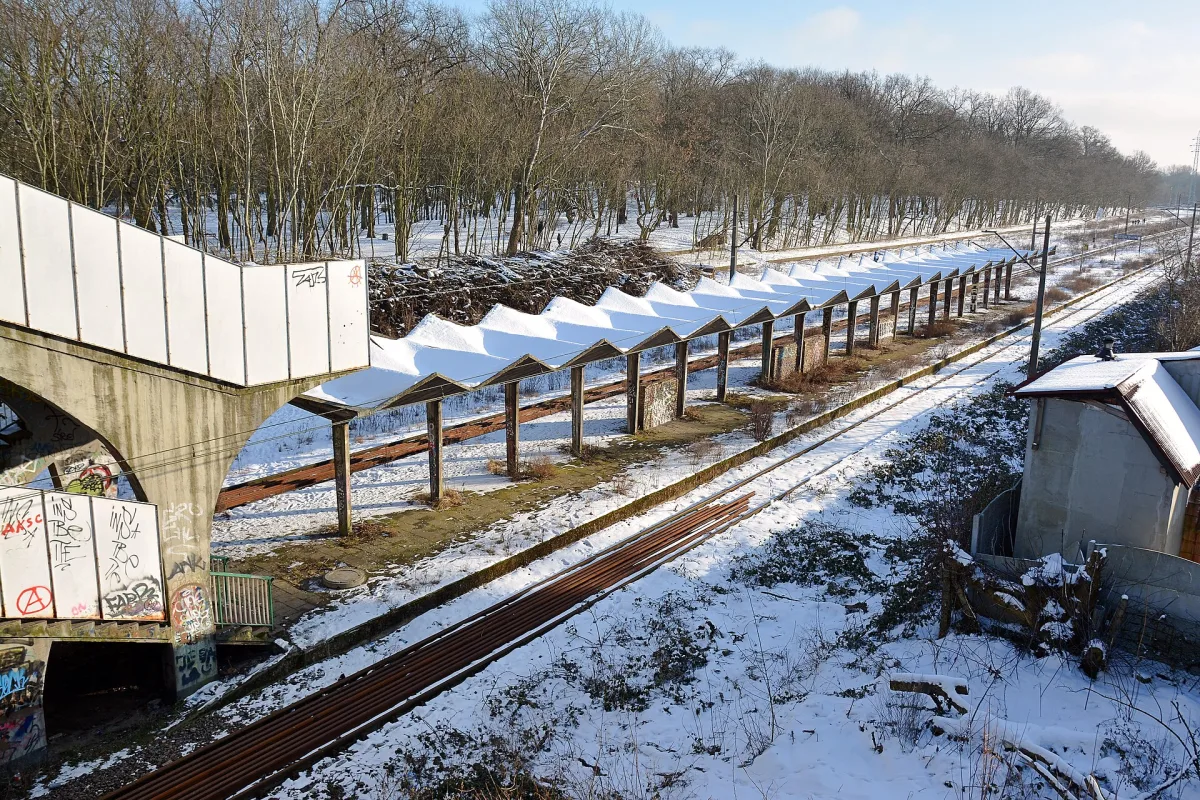
Pogodno also has a structure from a completely different era. At the Szczecin Pogodno railway halt stands a platform shelter from 1973, in the Brutalist style, with a mushroom slab roof on 21 pillars. It was designed by the architect Danuta Rusiecka in cooperation with the structural engineer Henryk Kowalczyk. Similar shelters were planned at other halts, but only this prototype was built. It was entered in the heritage register in 2019, after efforts by architects, students and the estate council, when its demolition had been planned. Passenger service on the line was suspended in 2002.
Be the first! Add a comment.
You need to log in to add a comment.
Log in