

Over the course of its history Szczecin has had several seats of municipal authority, and two of them stand to this day: the Gothic Old Town Hall between Hay Market (Rynek Sienny) and New Market (Rynek Nowy) and the Neo-Gothic Red Town Hall on the escarpment by Batory Square. The first served the city from the Middle Ages until 1879, and the second took over its functions after the offices moved. The third building, the former New Town Hall on Rybacka Street, was built in 1900-1902 and has belonged to the medical university since 1948.
From a timber hall to a late Gothic mass
According to the Encyclopedia of West Pomerania, in 1245 Duke Barnim I allowed the townspeople to put up a timber merchants' hall on the market square. It was added to a court building that had probably stood there since the town was chartered. At the turn of the 13th and 14th centuries it was replaced by a brick building measuring 14.5 by 34.6 metres, with a council chamber on the upper floor, a merchants' hall and a court arcade. In sources from 1325 the building appears as a trading house and councillors' house, also called a trading depot.
The cellars were divided by function into three parts: a two-aisled merchants' space, a storeroom and prison cells under the arcade. Around the middle of the 15th century the town hall was demolished and a new two-storey mass was built on the old foundations. Towards the end of the century the cellars received a star vault, and the façades a late Gothic rhythm of pointed-arch windows and blind arches, tracery friezes and gables with bands of glazed brick. The Encyclopedia notes that the appearance of the town hall after this rebuilding is attributed to the school of Heinrich Brunsberg, so the authorship is not confirmed by a document.
The Encyclopedia also cites two descriptions from the early 17th century. Philipp Hainhofer, in his diary of 1617, compared the town hall's coloured bricks to the cathedral in Siena and the tower of St John in Florence, with the difference that here the bricks were fired, while there marble was used. The Szczecin native Paul Friedeborn wrote in 1624 of a façade of dark, fired bricks with a mosaic-like inset.
The Congress of 1570: the peace ending the war between Sweden and Denmark
According to the Encyclopedia of West Pomerania, from August to December 1570 the town hall was the venue of the Szczecin congress. Wikipedia states that peace was concluded on 13 December 1570, and that the parties were Sweden, Denmark and Lübeck. Wikipedia's entry on the peace itself does not name the building where the talks were held, so the information about the town hall rests on the Encyclopedia.
The war is named differently by the two: the Encyclopedia writes of the Seven Years' War, Wikipedia of the First Northern War. According to Wikipedia, King Sigismund II Augustus took on mediation, with imperial and French diplomats. Sweden was to pay Denmark 150,000 thalers in compensation for the return of the Älvsborg fortress, the dissolution of the Kalmar Union was confirmed, and King Frederick II renounced his claims to the Swedish crown.
Bombardments, the Baroque and the move of the offices
The Brandenburgers bombarded Szczecin in 1659 and 1677, and the town hall building suffered. Reconstruction was probably undertaken in the following quarter-century, which according to the Encyclopedia is indicated by the Baroque solutions of the façade. The tall openwork gables were removed, the arches of the arcade were walled up, a storey was added, and the entrance in the western wall was replaced with a Baroque portal with a coat of arms with a griffin's head. In 1876 a restaurant, the Raths Keller, opened in the cellars. The municipal office moved to the new building in 1879, and the city rented the old town hall to companies and private individuals, among them a wine bar and a bank.
When the building was filled with shops and offices, Hay Market was an ordinary market square. Wikipedia states that the name, until 1945 Heumarkt, was taken from the trade in hay. In 1833-1835 the western frontage was built up with the stock exchange building. The entry on the square speaks of a Gothic town hall built in the 12th century, while the entry on the town hall itself speaks of the 15th century and a timber predecessor from the mid-13th century, so the dates should be read with caution.
The neighbouring New Market came into being only after the fire in the night of 9 to 10 December 1811, which consumed the Gothic church of St Nicholas and the surrounding houses. The ruins were cleared in 1816, and the empty site was paved in 1821.
The Red Town Hall: a seat from 1875-1879
The city was planning a new town hall as early as 1856, but the foundation stone was laid on 2 November 1875, and the work was completed on 10 January 1879. According to Wikipedia the design was made by the Szczecin councillor Konrad Kruhl, who drew on the developed phase of Gothic. The building stands on the escarpment, and the entrance from the square is preceded by an arcaded portico. In its niches stand allegorical figures of Industry, Agriculture, Navigation and Knowledge, each 120 centimetres high.
In the stairwell the Szczecin coat of arms from 1660 is set into the wall, moved from the old town hall. Towards the end of the Second World War the building was set on fire, and it was rebuilt in the 1960s. According to Wikipedia it houses the offices of state institutions: the Maritime Office, which manages the building, the Inland Navigation Office, the Maritime Chamber at the Voivodeship Court and the Local Government Appeals Board. The façades were renovated in 2008-2014, and the main hall with the stairwell in 2015. The interior can be entered only on official business, but the mass of the building is best seen from Batory Square. Nearby stands the Castle of the Pomeranian Dukes.
Rebuilding the Old Town Hall after 1944
In 1937 a renovation of the old town hall began, interrupted by the war, and in 1944 the building suffered in air raids, like the rest of the Old Town. The idea of giving the rebuilt building to a museum was put forward in 1958 by the director of the West Pomeranian Museum, Władysław Filipowiak. The Encyclopedia states that the reconstruction lasted from 1967 until the building was handed over to the National Museum on 10 August 1974, and a branch of the museum opened in 1975. Wikipedia speaks of reconstruction in 1972-1975, so the dates of the start of work are a few years apart.
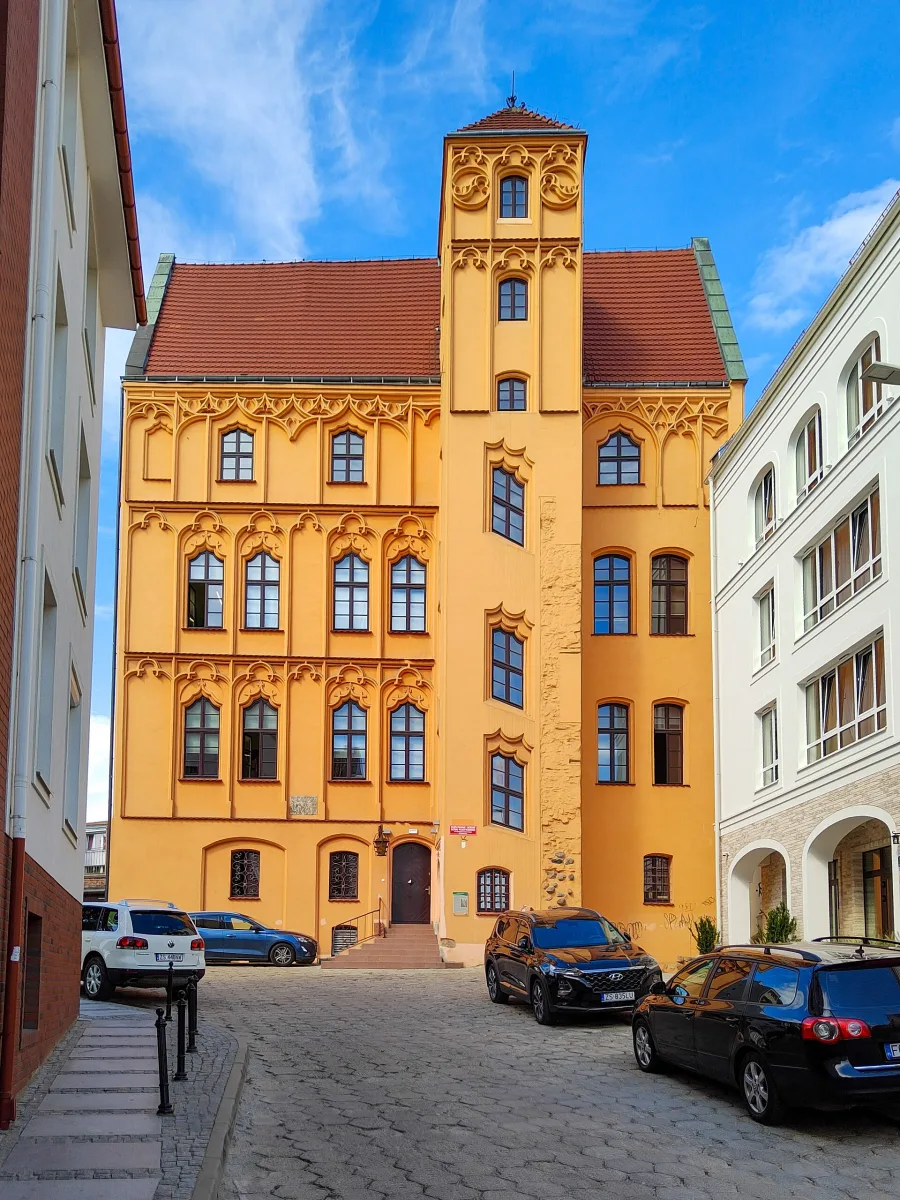
The Gothic decoration of the façade was recreated, and part of the building retained a Baroque character. The northern gable has a modernist structure with bands of concrete, which merely alludes to Gothic screen gables. In the cellars and two rooms upstairs the original star vaults have survived. Today it houses the Museum of the History of Szczecin, a branch of the National Museum. The cellars intended as a prison are linked with an urban legend of Black Jolka, a witch who made the executioner fall in love with her and escaped the stake. The Encyclopedia cites it without a date and without an earlier record.
A walk around the area
After the war the remains of the townhouses and the stock exchange on Hay Market were pulled down, and until 1995 the square was called Rzepicha Square. In the second half of the 1990s the southern and western frontages were rebuilt. The Monin House at number 4 was recreated in a form close to the pre-war one. Next to it stands the late Gothic Loitz House from 1539-1547, built for the banker and mayor Hans II Loitz. New Market regained its historic name in 1995, and the southern and eastern frontages were built up with postmodern townhouses on pre-war foundations.

Be the first! Add a comment.
You need to log in to add a comment.
Log in