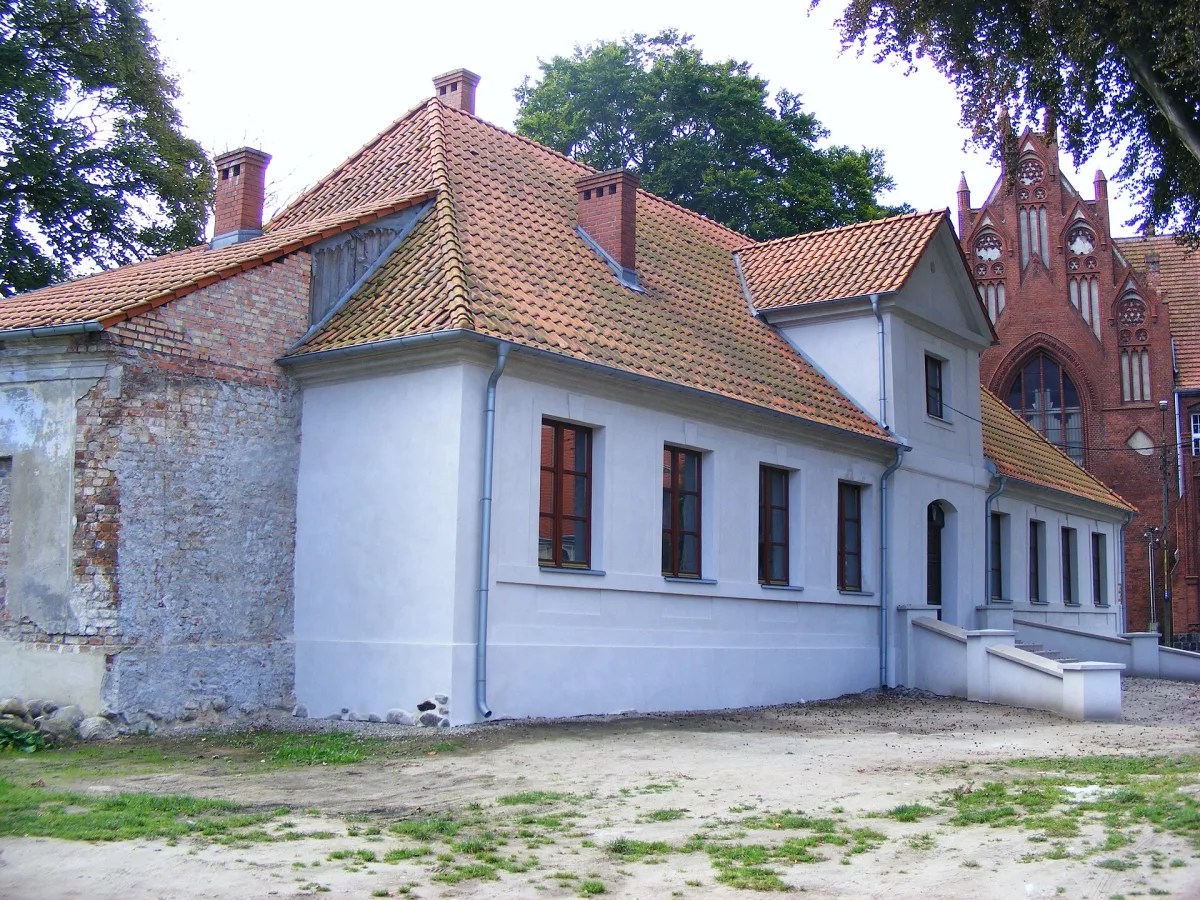
A Baroque manor house by the cathedral in Kamień Pomorski, formerly the dean's residence, where Kleist carried out his capacitor experiment.
Kleist House at Plac Katedralny 4 in Kamień Pomorski is a Baroque manor house from the 18th century, formerly the residence of the cathedral chapter's dean. The heritage register lists it as a manor house from the late 18th century. It was home to Ewald Jürgen von Kleist, who is credited with the first experiment with an electrical capacitor, known as the Leyden jar or Kleist jar.
The house is named after Ewald Jürgen von Kleist, who lived here from 1722 to 1747 as church administrator in West Pomerania and dean of the chapter. The original manor was built as the dean's residence in the 14th century and was damaged twice in town fires, in 1582 and 1630. The building's present appearance dates from 1725. In Kleist's time two rooms of the house served as a boarding house for pupils of the cathedral school.
In his free time Kleist studied chemistry and physics, especially electricity. According to the Wikipedia entry, the first experiment with an electrical capacitor, carried out with the Kleist jar, took place in this very house on 11 October 1745. In front of the building stands a boulder with a plaque, set up in 2000 on the 300th anniversary of the inventor's birth.
In 1813 the building was turned into a military hospital for French prisoners, after which the landrat lived here, and from 1840 to 1907 it housed a seminary. Until 1945 the house served as the mayors' residence. After the war it accommodated, among others, a repatriation office and a construction firm, and later municipal flats. At the end of the 1990s the town handed the manor over to the parish of St Otto. After thorough modernisation in 2021, an interactive exhibition devoted to the inventor was set up here.
It is a one-storey building with an attic, on a rectangular plan, with a projecting avant-corps and a dormer, and a high hipped roof.

Be the first! Add a comment.
You need to log in to add a comment.
Log in