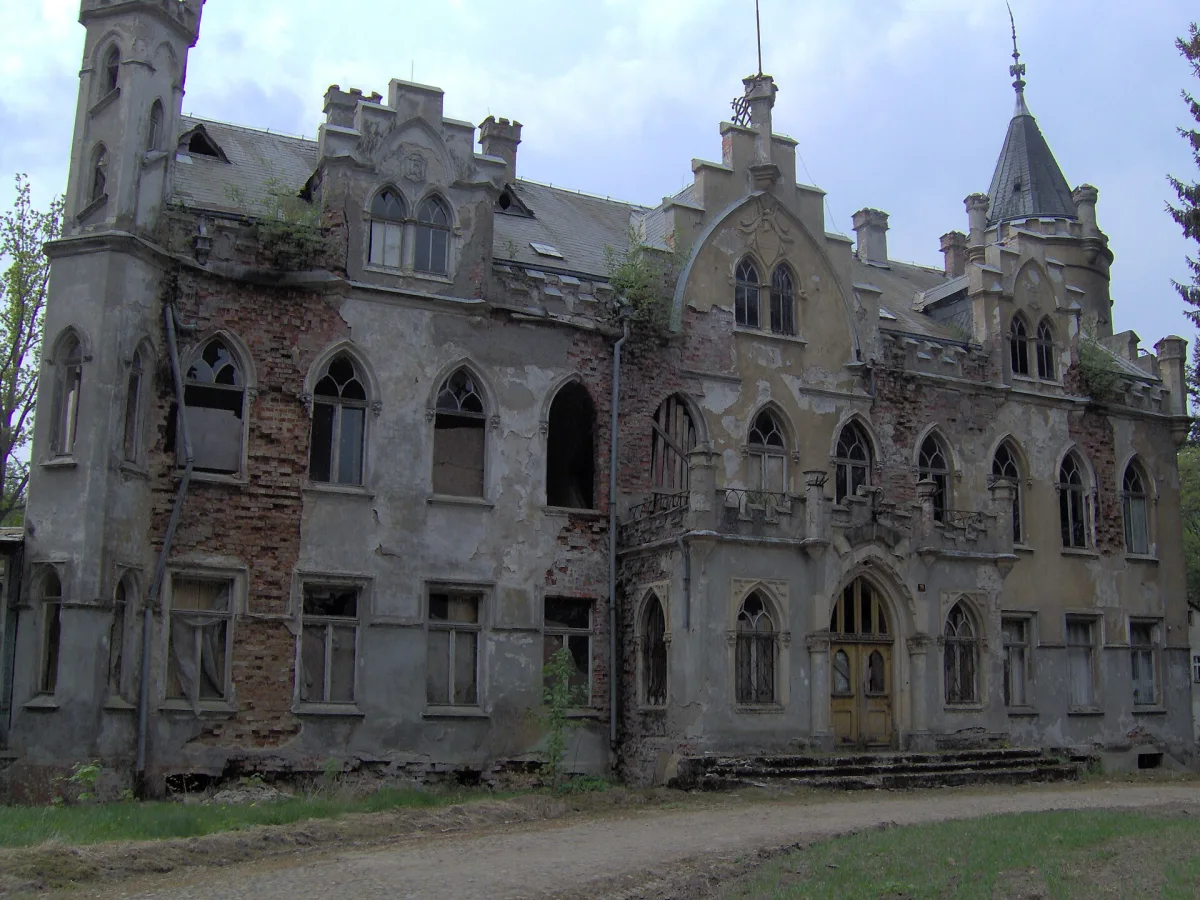
A Neo-Gothic L-plan palace in Podwilcze (Białogard municipality), rebuilt in 1890-1895 and in the heritage register since 1954, in a historic park.
The palace in Podwilcze, a village in the municipality of Białogard, is a Neo-Gothic residence rebuilt in 1890-1895 on older foundations. It is part of a palace complex and has been entered in the heritage register since 27 July 1954. Since 1987 the palace has had a private owner, so the rules of entry to the grounds should be checked before you travel.
The Podewils family, from whom the village took its name, had their ancestral seat here. The village was first mentioned in the second half of the 14th century, and the beginnings of the building most probably go back to that time. In 1890 Max von Hewald bought the village and began modernising the palace in the Neo-Gothic style, which was completed in 1895. At that time new farm buildings of the manor farm were also put up. From 1908 the owners were the von Holtzendorffs, whose coat of arms with three peacock feathers and buffalo horns decorates the front wall above the biforium.
In 1945 the site was occupied by the army, and the palace was nationalised together with the estate. From 1954 it housed a children's home. At the end of the 1960s it was used by territorial defence troops, and from 1972 by mining works from Polkowice, which ran summer camps here. In 1981 the estate was taken over by the Municipal Office in Białogard, and in 1987 it was bought by a private person.
The palace has an L-shaped plan and a facade facing east. It consists of a main, representative wing and a side, service wing, set at right angles to each other. The main body has a porch with an entrance on the axis, an arched pediment in a stepped gable and a small square turret at the south-eastern corner. A veranda was added to the south elevation. The side wing has on the north a semicircular tower topped with a six-sided pyramidal roof. Both wings have two storeys, with a partly habitable attic, and the whole building has a cellar. The volume is about 8,000 m³.
Adjoining the palace is a park from the early 19th century with an area of 21.77 ha, regarded as the largest and most interesting in the municipality. It is formed by ponds, a viewing hill, a family cemetery and the buildings of the palace, the coach house, the servants' house, the ice house and the distillery. It grows mainly beech, hornbeam and pedunculate oak, as well as Douglas fir, alder, ash and maple. Near the palace there are firs and Sawara cypresses, and in the northern part a group of red oaks. Three natural monument trees have been recorded in the park: two beeches and one fir. The tallest tree is a Douglas fir 42 m high.

Be the first! Add a comment.
You need to log in to add a comment.
Log in