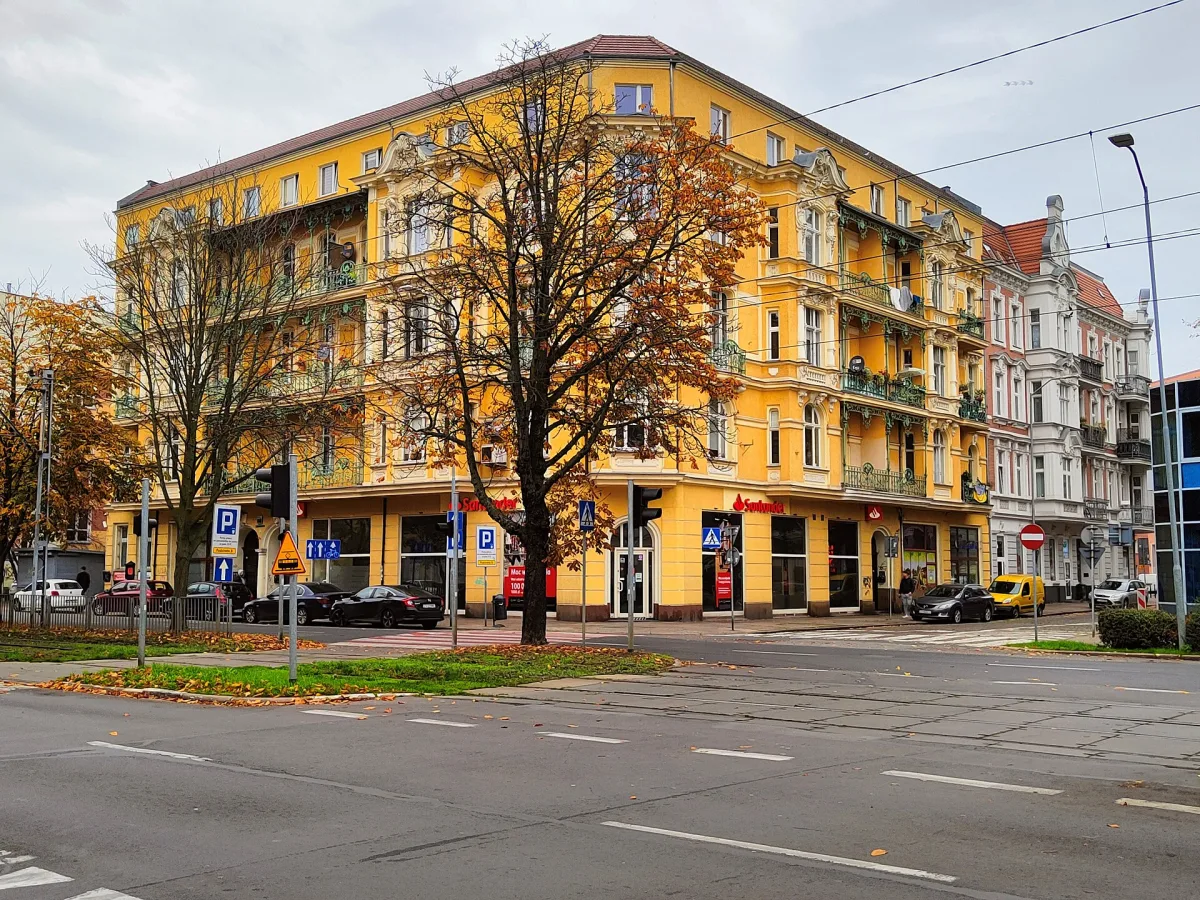
A tenement house from 1897 designed by Georg Sommenstuhl, the only surviving building of the eastern frontage of Piłsudskiego Street, with oriel windows and sculptures of women on the third floor.
The tenement house at Piłsudskiego 7 is a historic residential and commercial building in the centre of Szczecin, designed by the Szczecin architect Georg Sommenstuhl and completed in 1897. Together with its outbuildings it is the only surviving building of the eastern frontage of Piłsudskiego Street, destroyed during the war, between Grunwaldzki Square and Rodła Square.
The building has six storeys, and the façade facing Piłsudskiego Street has thirteen axes. The ground floor is decorated with rustication, and the two entrance gates, leading to their own staircases, are framed with mascarons and divided by a half-column of the Doric order. Six axes project as oriel windows, which on the third floor are decorated with sculptures of women supporting the cornice. Between the oriels run balconies with wrought-iron balustrades with plant motifs, and the corner is three-sided, with the entrance portal of the premises.
The building survived the war undamaged, although most of the houses around it were razed to the ground. At the beginning of the 20th century Georg Buschan, a German physician and ethnographer, lived in it. In 1971, during renovation work, a fire broke out in the attic, which consumed the roof and the corner helm of the tower. The burnt-out crowning elements were pulled down, and on the former attic a storey with plain, Modernist windows was added, clearly contrasting with the eclectic elevation below. The façades were thoroughly renovated in 2006, and the stairwell on the Piłsudskiego Street side regained its original appearance in 2020 and 2021. The tenement house was entered in the heritage register on 14 May 2013.

Be the first! Add a comment.
You need to log in to add a comment.
Log in