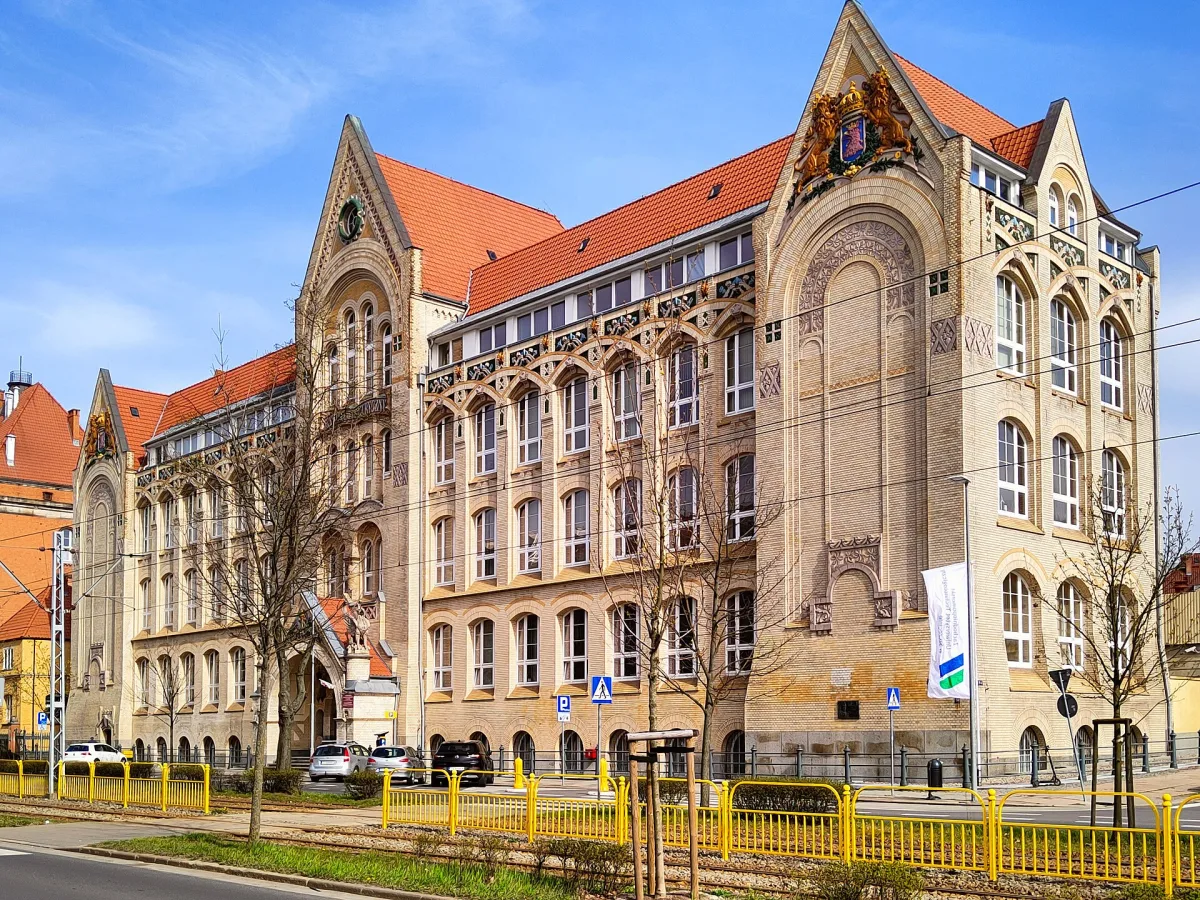
Art Nouveau building of 1901, formerly a school of mechanical engineering, today the Faculty of Electrical Engineering of the West Pomeranian University of Technology in Szczecin.
The building at Sikorskiego 37 in the Turzyn district of Szczecin was built in 1900-1901 as the Royal School of Mechanical Engineering. It has served education throughout: today it houses the Faculty of Electrical Engineering of the West Pomeranian University of Technology in Szczecin.
The building was erected at what was then Friedenstraße 37 for the Königliche Höhere Maschinenbauschule. The name of the author of the design is not known. According to Rafał Makała it may have been the Szczecin architect Wilhelm Meyer-Schwartau, while another hypothesis points to the city architect Max Wolfgang Gruber, whose signatures appear on the drawings of the building.
The works were entrusted to the firm of Theodor Bless. Construction began before the permit was issued, which appeared only on 27 October 1900. The shell was completed on 21 January 1901, and the school took over the main building on 4 October 1901. The workshops in the courtyard were handed over a year later.
At the school one could choose one of five departments: electrical engineering, marine engineering, aviation, mechanical engineering or shipbuilding. The course lasted two and a half years, and candidates had to have at least two years of work in industry.
The building did not suffer in the bombing. After the war it became the first seat of the College of Engineering and its Faculty of Electrical Engineering, and the first classes took place on 18 February 1947. Later the Szczecin University of Technology was housed here, and since 2009 the faculty has operated as part of the West Pomeranian University of Technology.
The building has five storeys, and the whole facade is covered with light yellow clinker brick. The front elevation is symmetrical, with eighteen bays, a central risalit and two side ones. The heritage register describes the style as Art Nouveau.
In the 1960s the facade was simplified, with the pinnacles knocked off the risalits and the tops of the pilasters, and the attic was rebuilt. Inside, the original door joinery and the stucco work of the corridors have survived.

Be the first! Add a comment.
You need to log in to add a comment.
Log in