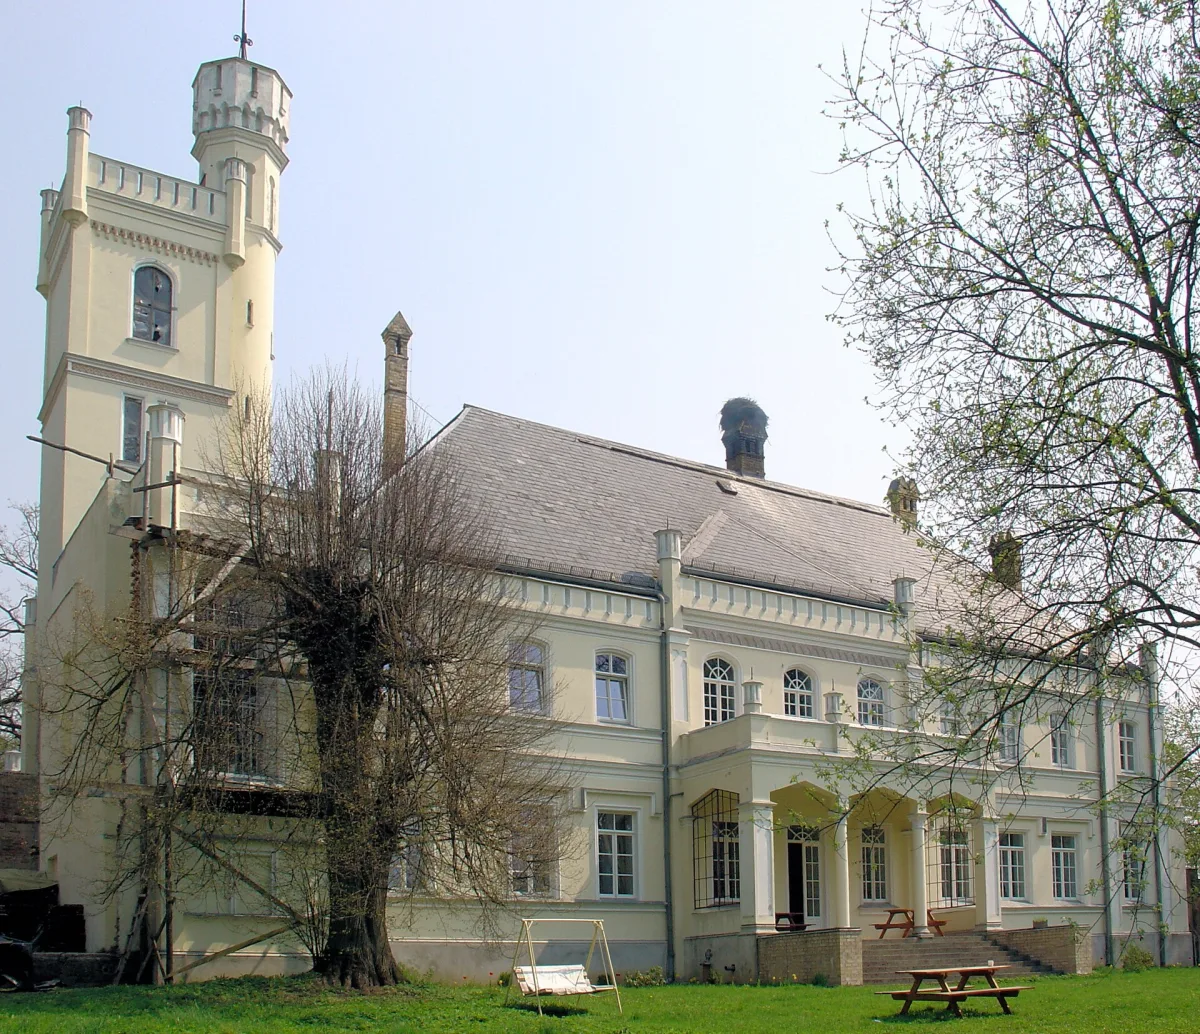
Neo-Gothic palace in Rybokarty, Baroque in outline from the 18th century, with surviving stucco work and a ceiling painting by Albert Wirth, adapted after renovation as a hotel and restaurant.
Rybokarty Palace is a two-storey residence from the third quarter of the 18th century, rebuilt in the 19th and early 20th centuries in the neo-Gothic style. It stands in Gryfice municipality. After renovation in 2002-2005 it was adapted for use as a hotel and restaurant. Part of the former decoration has survived inside, among others a ceiling painting (plafond) with an illusionistic painting.
The palace was presumably built in the third quarter of the 18th century on the initiative of Karl Eligius von Edling, then owner of Rybokarty. It stood on the site of an earlier noble manor house from the early 17th century. Originally it was a two-storey, partly cellared Baroque residence on a rectangular plan measuring 28 by 14 metres, covered with a mansard roof. Stone and brick cellars with barrel vaults survive from this phase.
In the second half of the 19th century the owner Ferdinand von Lettow had the palace rebuilt in the neo-Gothic style, drawing on English models. A three-storey tower was added, an arcaded portico at the façade and a porch with a terrace on the west side. The divisions of the façade were marked with pilaster strips topped with turrets and an attic imitating crenellation. The von Lettow family coat of arms can still be seen on the façade.
In 1901 the estate passed into the ownership of Fritz Röchling, who extended the palace in the same style. He added a bay and an annexe with a staircase, added neo-Gothic details, raised the ceiling above the ground floor and replaced the mansard roof with a hipped one. Around 1914 a wing with another tower was added, and in 1916 electric installation was introduced.
The palace survived the Second World War without damage. In 1962-1974 it housed a primary school, then stood abandoned and fell into dilapidation. In 1992 it was sold to a private owner, and the renovation of 2002-2005 ended with its adaptation as a hotel and restaurant.
The following have survived in the interiors: part of the neo-Baroque sculptural and stucco decoration of the staircase, a fragment of the neo-Renaissance decoration of the salon with an entrance in the form of a serliana, and a ceiling painting (plafond) with an illusionistic painting by the Berlin artist Albert Wirth. The building is entered in the heritage register (no. 758 of 1974 and A-1632 of 2017).

Be the first! Add a comment.
You need to log in to add a comment.
Log in