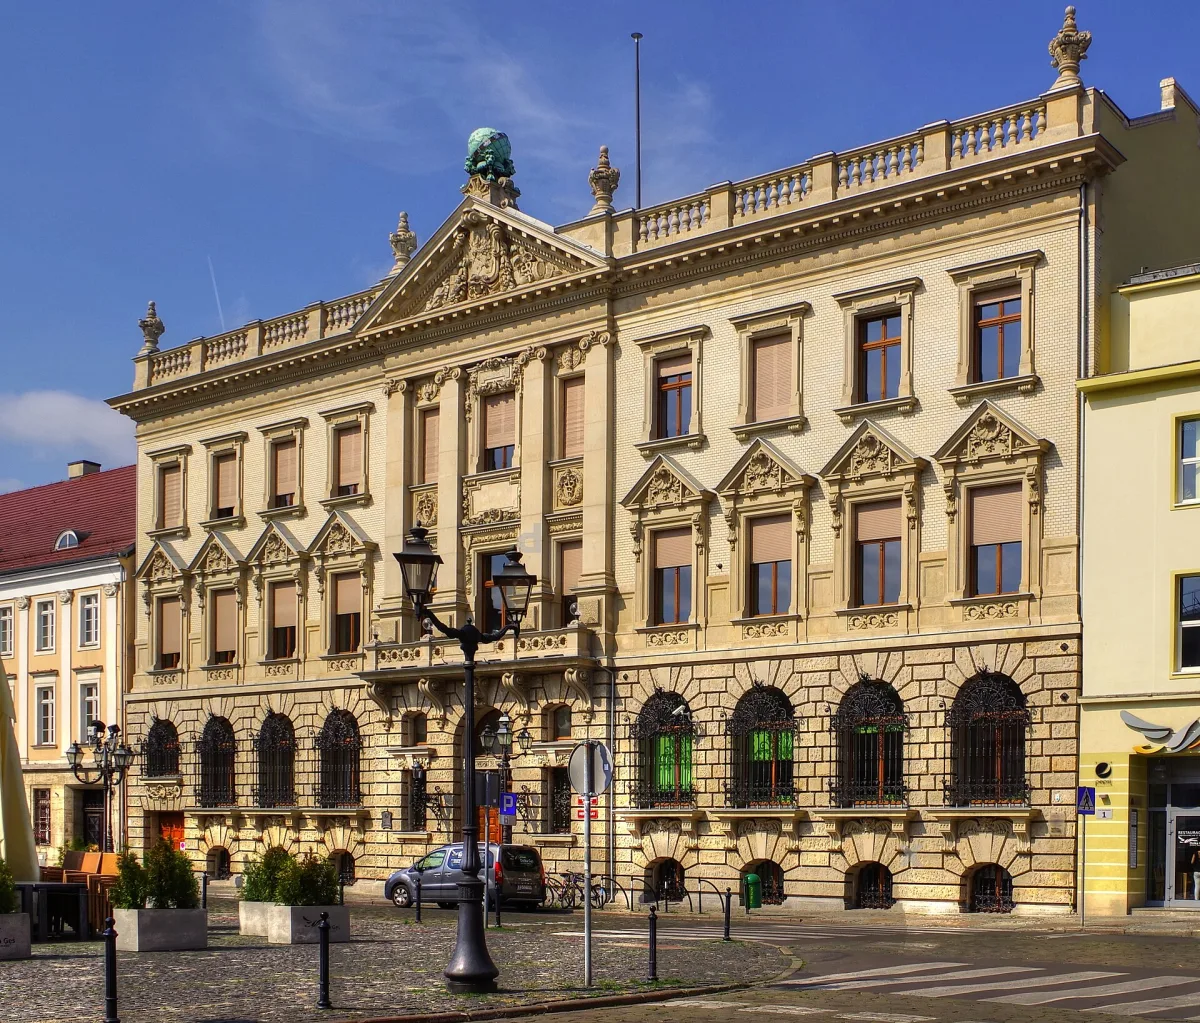
A Neo-Baroque building of 1890-1891 with a globe on top, on the site of the Baroque residence of Grumbkow, today the seat of the Academy of Art.
The Palace Under the Globe is a Neo-Baroque building at White Eagle Square 2, crowned with a sculpture of a globe, from which its name comes. It was built in 1890-1891 as the office building of an insurance company, and today it is the seat of the Academy of Art in Szczecin.
On this plot there had earlier stood the Baroque residence of Wilhelm von Grumbkow, head of the Pomeranian War and Domains Chamber, built in 1723-1725. It was designed by Peter de Montarque, a Huguenot from the south of France, Philipp Gerlach collaborated on the construction, and the sculptural decoration was made by the court artist Johann Georg Glume. The Wikipedia entry adds that in 1759 Princess Sophie Dorothea of Württemberg, later Empress Maria Feodorovna, wife of Paul I, was born in it. In 1782 it was bought by the Szczecin merchant Friedrich Wietzlow, and around 1800 the residence was rebuilt in Empire forms.
A descendant of the family sold the palace in April 1889 to the Prussian National Insurance Company (National-Versicherung-Gesellschaft). The old building was demolished to its foundations at the end of March 1890, and work on the new one began in June 1890 and ended in December 1891. Of the former residence only an 18th-century water installation tunnel, a sculpture of Flora on the square and three vases from the crowning remained, so the name “Grumbkow Palace” applies to the present building only conventionally.
The author of the design was the Berlin government building officer Franz Wichards. The façade sculptures were made by the Berlin firm of the Bieber brothers, and the painted interiors and the designs for the stained glass of the stairwell, no longer surviving, were commissioned from Gustav Neuhaus. Szczecin craftsmen also worked on the construction.
The two-storey building is a textbook example of German Neo-Baroque. In 1891 it was, after the villa of August Lentz, the second building in Szczecin in this style, and the third became the Palace of the Pomeranian Landschaft, completed in 1892. The façade has stone rustication in its lower part and light clinker facing in the upper part, matching sandstone in colour. The front projection is divided by pilasters, which support a triangular tympanum with a bas-relief, and the whole is crowned by a globe.
The detail of the elevation was made of Saxon sandstone, and the rustication of the ground floor of stone from a deposit at Postelwitz. The facing brick, light in colour, called Siegersdorfer Stein, came from Silesia. In the interior the architect designed a two-storey vestibule, somewhat resembling a castle courtyard of the Italian type, with a representative staircase of two flights and a gallery on the first floor resting on arcades. The steps were made of Strzegom granite, and the columns and balustrades of the main stairs of marble from Bavaria.
Despite the almost complete destruction of the Old Town during the air raids, the building survived the war unscathed. It was the seat of the Medical Schools Complex, and in the second decade of the 21st century it was renovated and handed over to the Academy of Art in Szczecin. The building is entered in the heritage register.

Be the first! Add a comment.
You need to log in to add a comment.
Log in