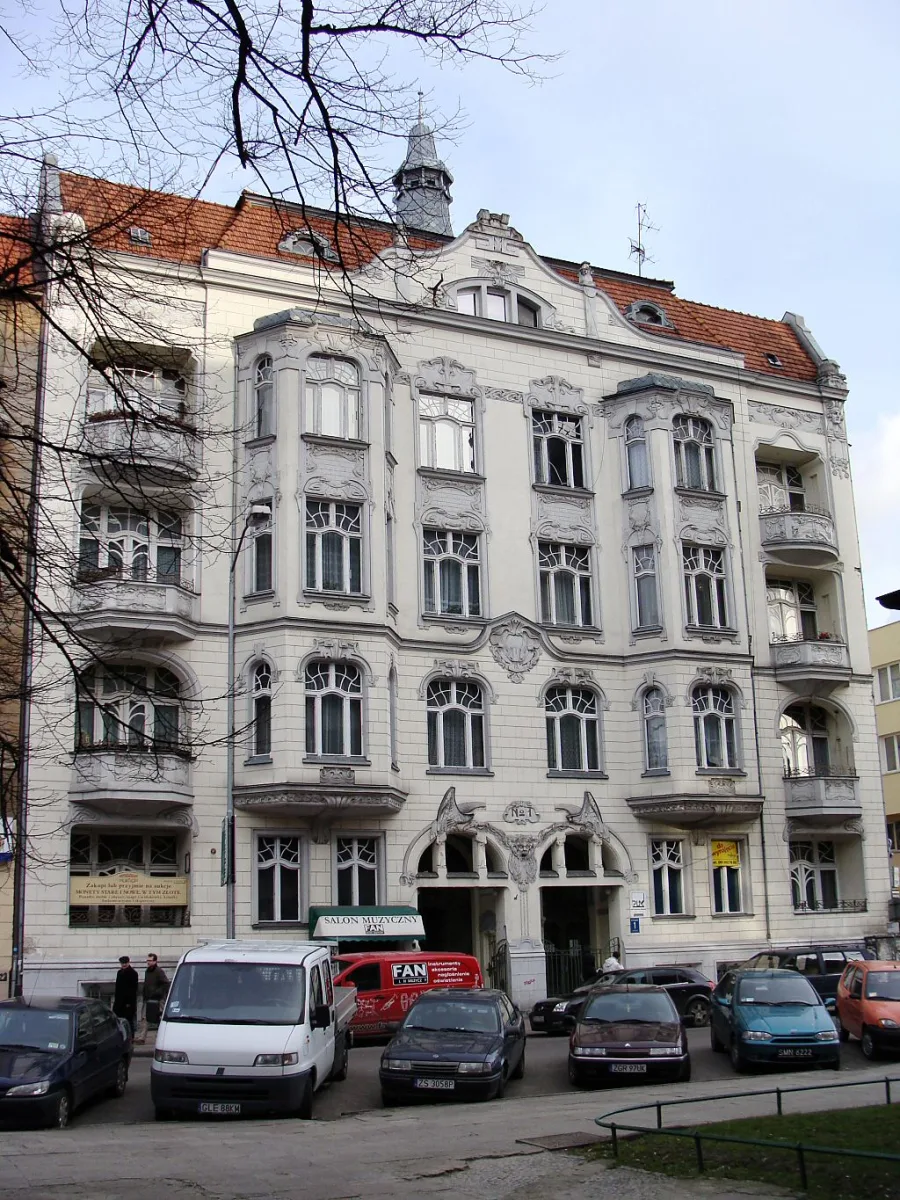
Art Nouveau tenement house of 1902-1903 designed by Friedrich Liebergesell, with an outbuilding, a courtyard and a fountain.
The tenement house at ul. św. Wojciecha 1 in Szczecin is a historic residential and commercial building from 1902-1903, erected in the Art Nouveau style. Much of its original ornamentation has survived, and the Wikipedia entry counts it among the few Szczecin examples of Art Nouveau.
The design was prepared by the Szczecin architect Friedrich Liebergesell, commissioned by the Berlin freight-forwarding businessman Albert Netz. The building consists of a four-storey front tenement house with an attic and a three-wing rear outbuilding on the courtyard side, laid out in the shape of the letter U. The walls are brick, and since 1972 the whole has been listed in the heritage register as a tenement house with outbuildings.
The facade has ten bays. The lower storeys and the gable are decorated with rustication, and in the central part there are entrance recesses with portals crowned by images of eagles. Three-sided oriels with half-domes occupy the bays on the first and third floors, and a helmet stands on the roof. The windows have glazing bars arranged in the shape of winding tree branches. The gateway passage has kept its original door, dark green tiles in the lower part of the walls and a terracotta floor.
Between the front tenement house and the outbuilding lies a courtyard with a partly preserved original fountain. According to the Wikipedia entry, it is sometimes a venue for artistic performances, concerts, film screenings and exhibition openings. In the 1960s the rooms were divided to increase the number of flats, and in the process part of the stucco work on the ceilings was destroyed. After the war new windows were cut into the gable wall on the Victory Square side.

Be the first! Add a comment.
You need to log in to add a comment.
Log in