Architecture in Stargard means brick Gothic: walls with towers, three great churches and 19th-century neo-Gothic, plus a Baroque guardhouse.
Stargard is one of those towns where style is visible at a glance. Medieval defences and red-brick churches stand beside Baroque and neoclassical buildings, and beyond the walls come neo-Gothic, neo-Romanesque and industrial towers. Dozens of buildings can be seen on foot, and a broader overview of the theme is in the Architecture section. The town itself is covered by things to do in Stargard.
What does brick Gothic look like in Stargard?
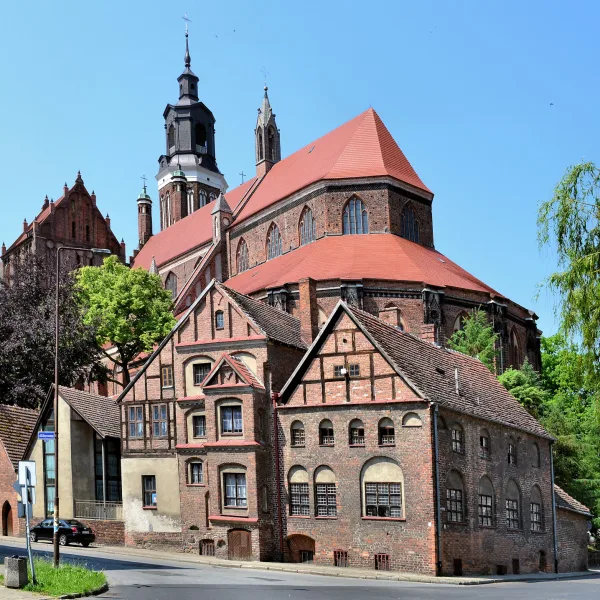
Stargard's Gothic is above all three churches and several townhouses around them. Brick is the main material, and decoration comes from blind arcading, gables, ceramic bands and glazed brick in a darker tone than the wall.
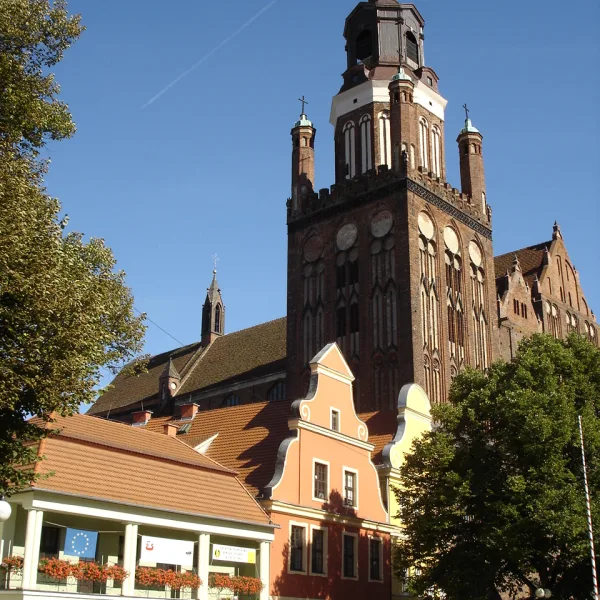
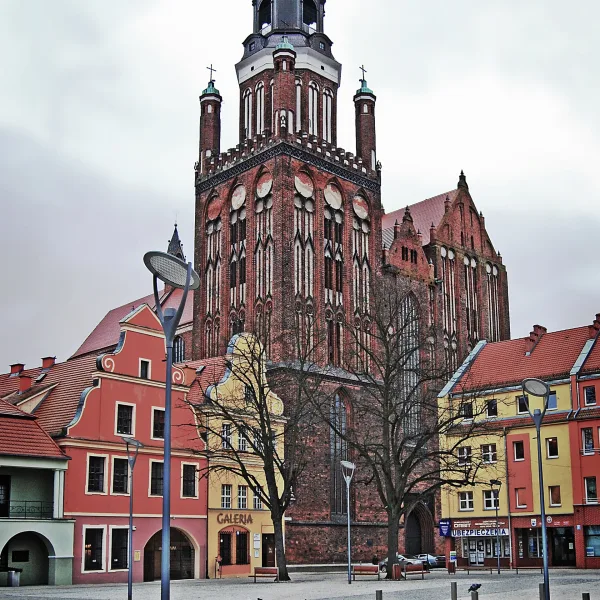
The Collegiate Church of St Mary, Queen of the World anchors the south end of the market square's eastern frontage. It is a Gothic basilica, and its north tower ranks with the highest in the whole voivodeship. The first church on the site was wooden or of granite blocks, and today's shape is the result of successive rebuildings. The story of the two towers and the councillors' quarrel is gathered in an article about the Collegiate Church.
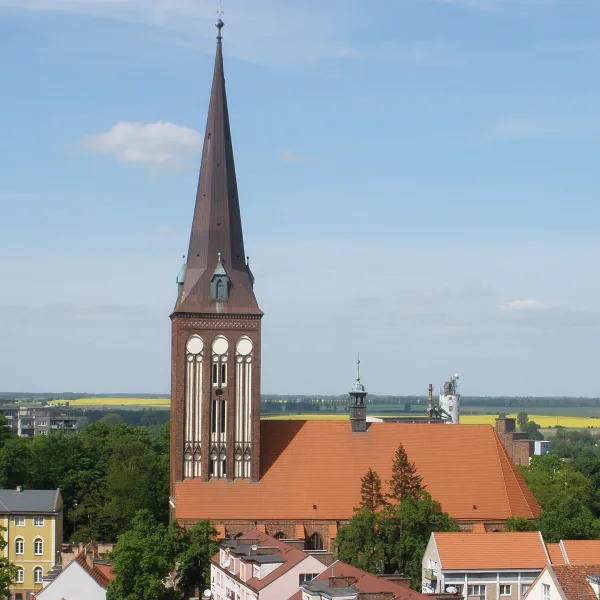
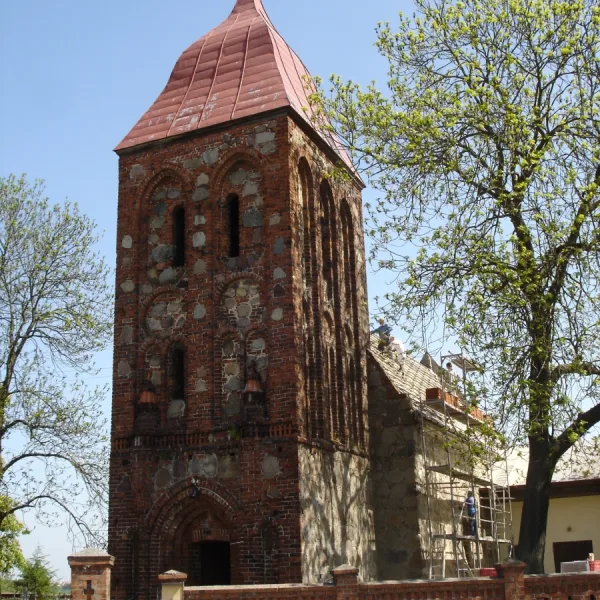
The second landmark is Kościół św. Jana w Stargardzie Szczecińskim (St John's Church), a late Gothic hall church with an ambulatory choir and a central west tower whose 1892 spire reaches 99 metres. The dating of its construction is not entirely clear: older studies pointed to the 15th century, newer research moves some parts. The third, smaller example is the Kościół Świętego Krzyża w Stargardzie (Church of the Holy Cross), in the southern district of Kluczewo, raised from erratic boulders and brick, with a tower decorated with blind arches and a frieze.
Townhouses beside the collegiate church
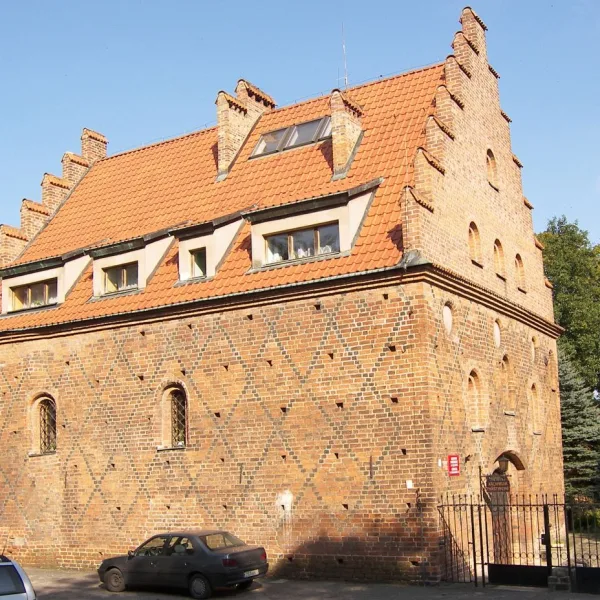
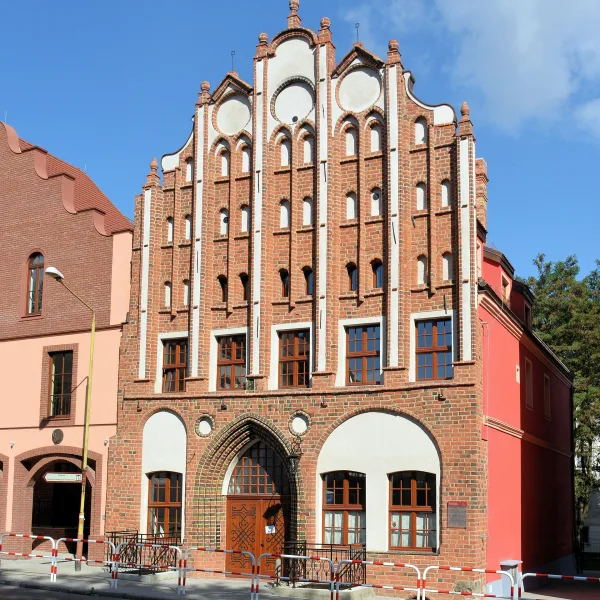
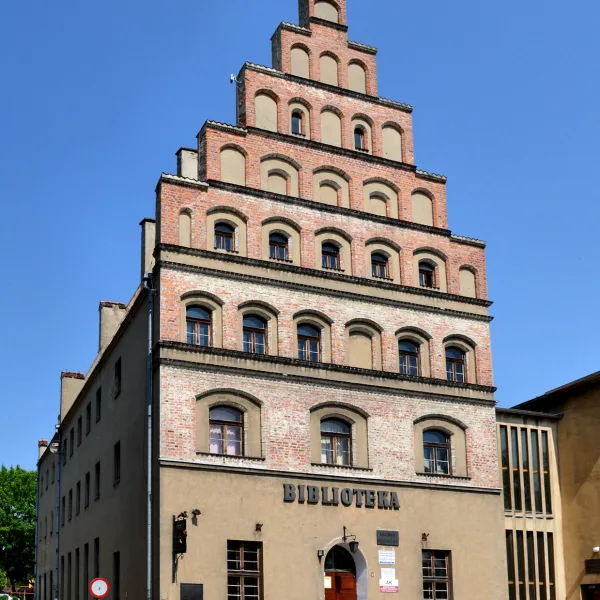
Around the collegiate church survive buildings that show how wealthy burghers lived. Dom Protzena (Protzen House) at Kazimierza Wielkiego 13 is a Gothic house put up before the middle of the 1400s and ranked among the finest in Poland. According to a historian's account, it was the only one of six medieval gabled houses on the former Wielkomłyńska Street to survive the fire of 1635. Music students now use it. Dom Rohledera (Rohleder House) at Mieszka I 1 is crowned by a stepped gable of the Hanseatic type, and its main block is Renaissance. It was rebuilt in 1973 and is now occupied by a library. The corner group is closed by the Plebania Kolegiaty NMP w Stargardzie Szczecińskim (Rectory of the Collegiate Church), popularly the Organistówka: three buildings from different eras, of which the oldest, on Kazimierza Wielkiego Street, served as a school.
How were Stargard's walls, gates and towers built?
Stargard's fortifications are the most legible set of medieval defensive buildings in this part of the region. Together with the collegiate church they were entered in the register of Monuments of History, and their elements differ in shape, height and decoration, so a walk along the walls is like a lesson in architectural history.
Four gates
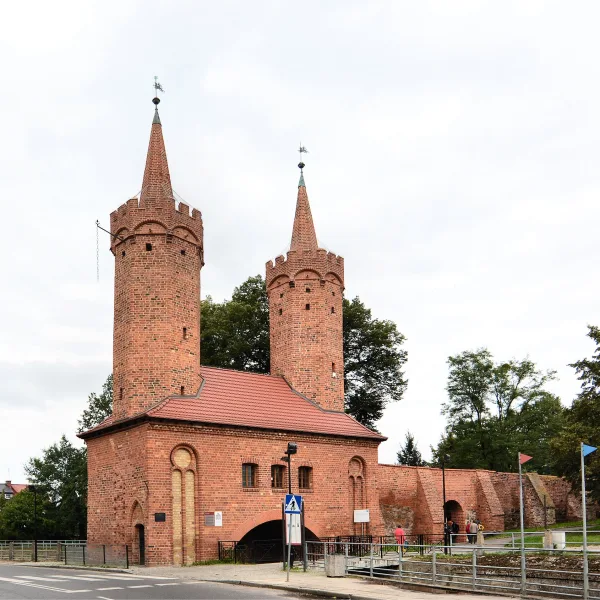
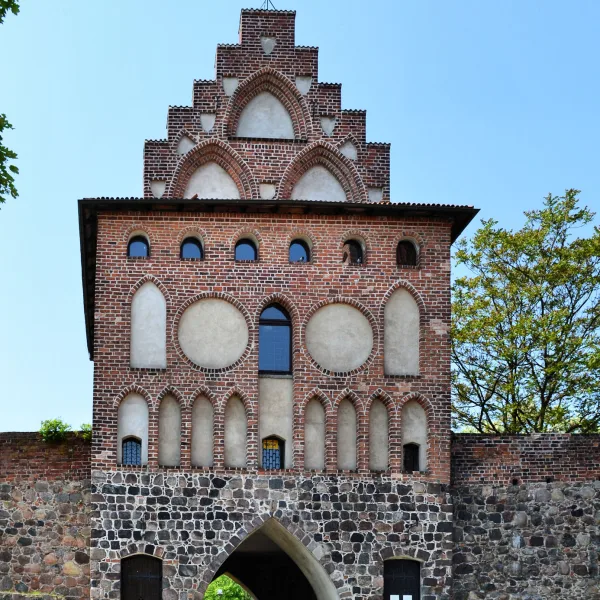
Four gates survive today. Brama Młyńska w Stargardzie (Mill Gate) on Portowa Street is a two-storey brick structure set over the bed of a canal, according to Wikipedia unique in Europe for its function and form. An article on the Mill Gate and the canal shows how water powered the town. Brama Pyrzycka w Stargardzie (Pyrzyce Gate) at Mieszka I 1a rests on a stone plinth laid in the late 1200s and carries brick floors from 1439. Brama Wałowa (Wałowa Gate) on Bolesława Chrobrego Street rises 19.4 metres. Its dating is uncertain: some sources give 1439, others 1430 or the 13th century.
Towers and the arsenal
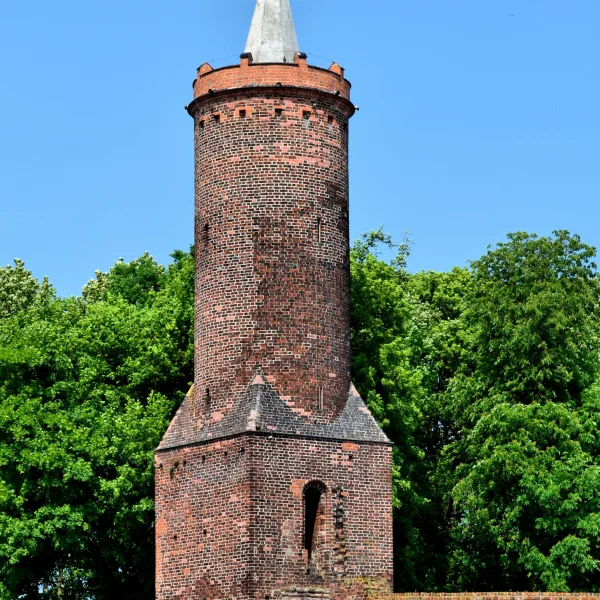
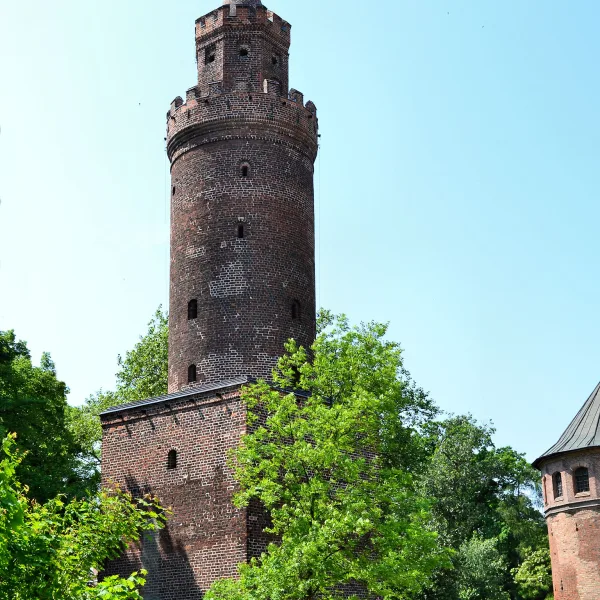
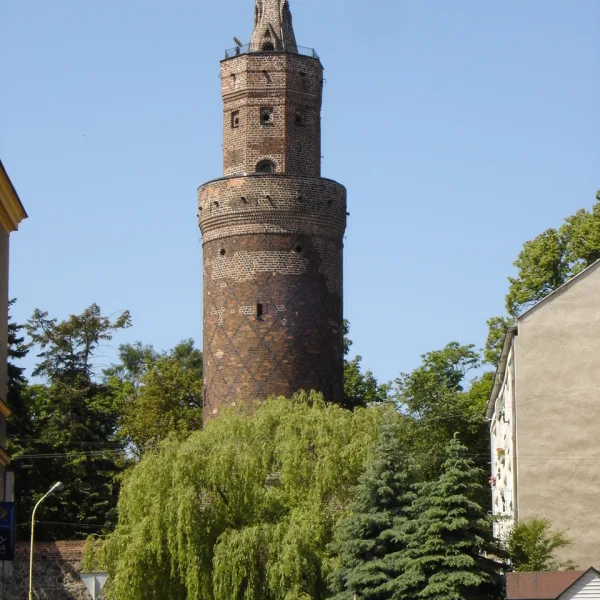
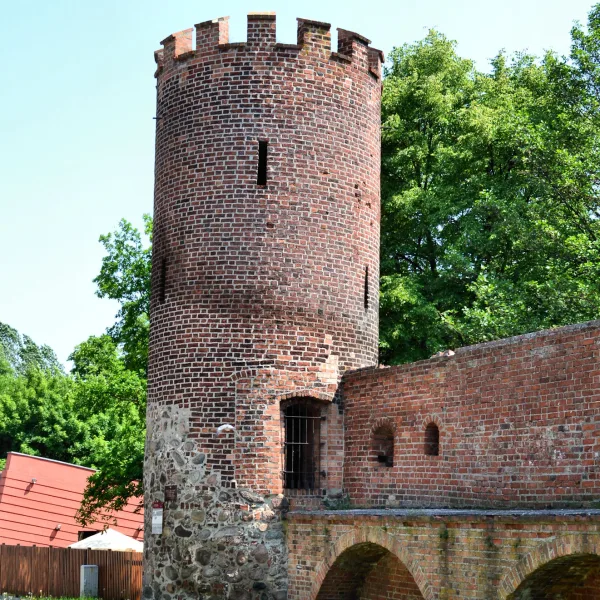
Baszta Morze Czerwone (Red Sea Tower) is 34 metres tall and according to Wikipedia ranked among the peak achievements of medieval defensive architecture in Pomerania. Baszta Tkaczy (Weavers' Tower) is a few metres lower, and glazed brick forms a chessboard on its square section and diamonds on the round one. Baszta Białogłówka (Białogłówka Tower) has a square base that turns into a cylinder at about 30 metres, with a white cone on top. In the south stands the low Baszta Jeńców (Prisoners' Tower), 13 metres high, with four levels of arrow slits. The bands of diamonds in dark glazed brick are repeated by the Arsenał w Stargardzie (Arsenal), a building originally of one storey measuring 12.3 by 16.5 metres. Wider context comes from a text on the Hanseatic towns of the region.
Where to find Baroque and neoclassicism in Stargard?
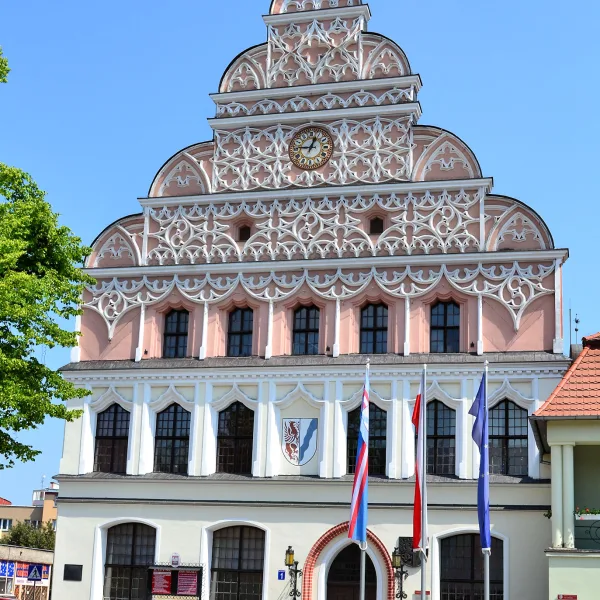
The square and its surroundings show how the town was rebuilt after destruction. Ratusz w Stargardzie (Stargard Town Hall) is a Gothic building from the end of the 14th century, converted from an earlier merchants' hall and rebuilt in 1948-1961 after the war. The clock plays a bugle call at noon. A comparison of town halls across the region, Stargard's included, is in an article on the town halls of the western part of the region.
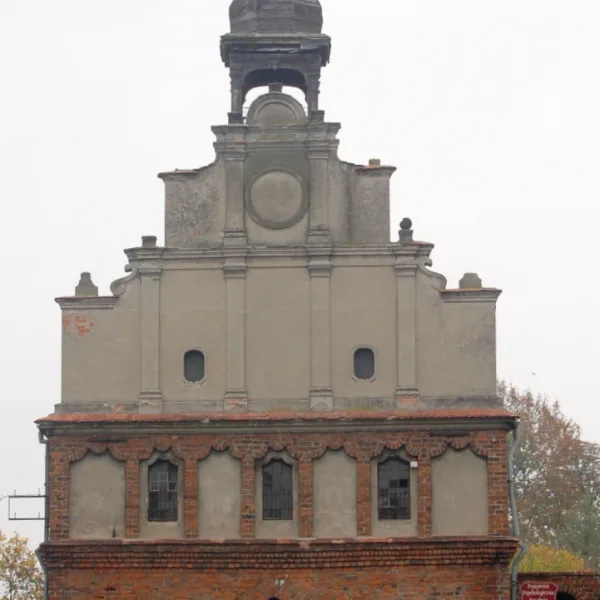
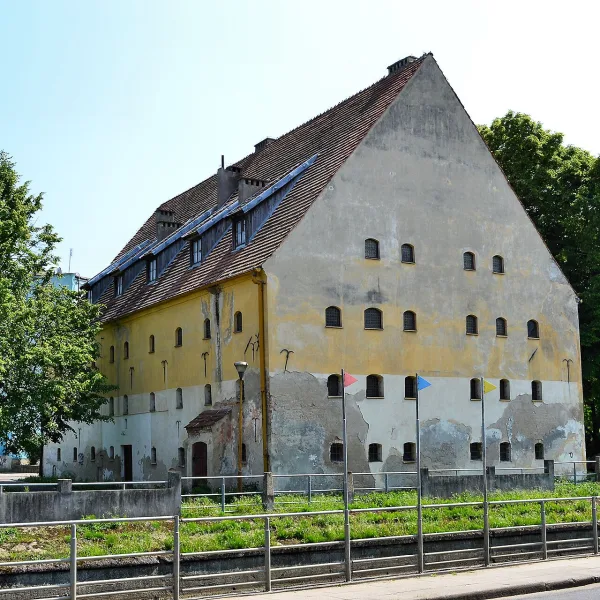
Odwach w Stargardzie Szczecińskim (Guardhouse) at Rynek Staromiejski 3 was built in the early 1720s as a Baroque guard post with arcaded porticoes, a covered gallery on the upper floor and a mansard roof. Today it is joined to the neighbouring house. The Spichlerz w Stargardzie (Granary) at Spichrzowa 1, dating from 1685, is a rectangle of 15 by 28 metres with a gabled roof and, according to Wikipedia, the oldest of four such buildings in West Pomerania. Beside Panorama Park, at Ochronna 9, you will find the Dom Strzelecki (Shooting House) of 1861, a complex of three buildings in which the largest has two wings, a projecting central bay and a five-arched portico, and the monuments register describes its style as neoclassical.
What do neo-Gothic, neo-Romanesque and industrial buildings look like?
Beyond Gothic, Stargard has a sizeable set of 19th-century buildings. The neo-Gothic here stands out for the regularity of its brick facades and pointed-arch windows.
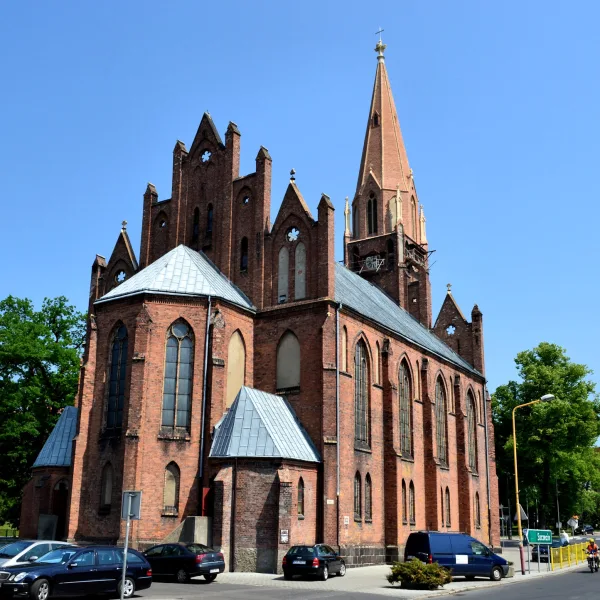
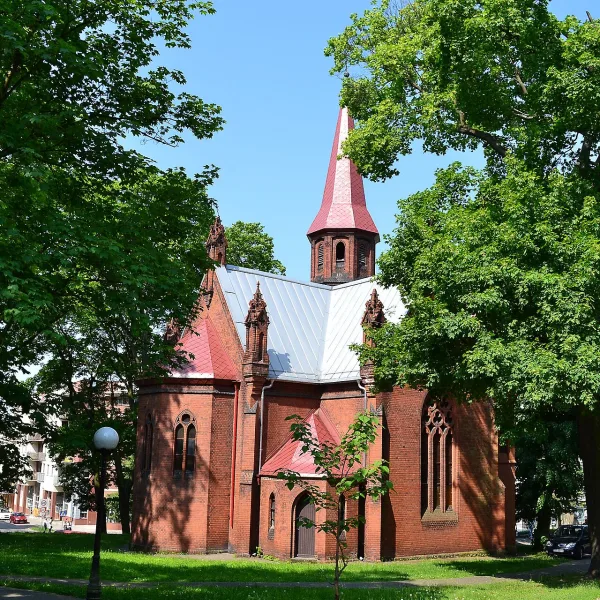
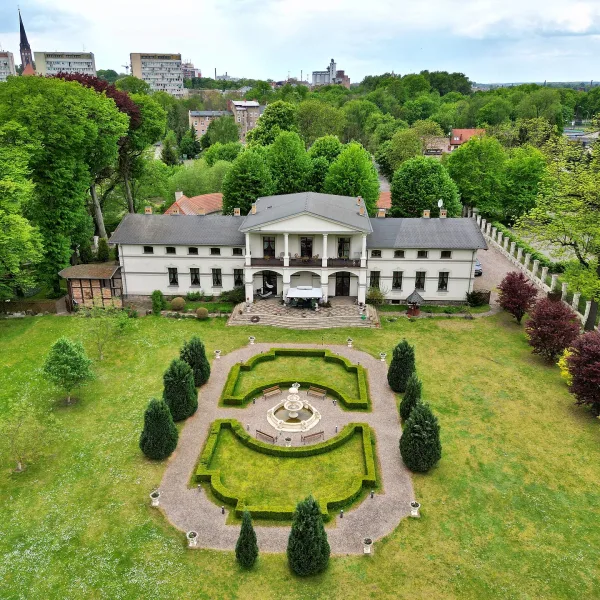
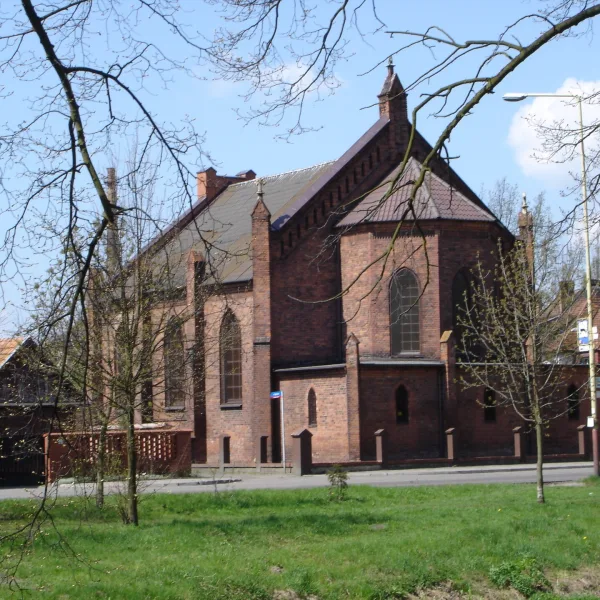
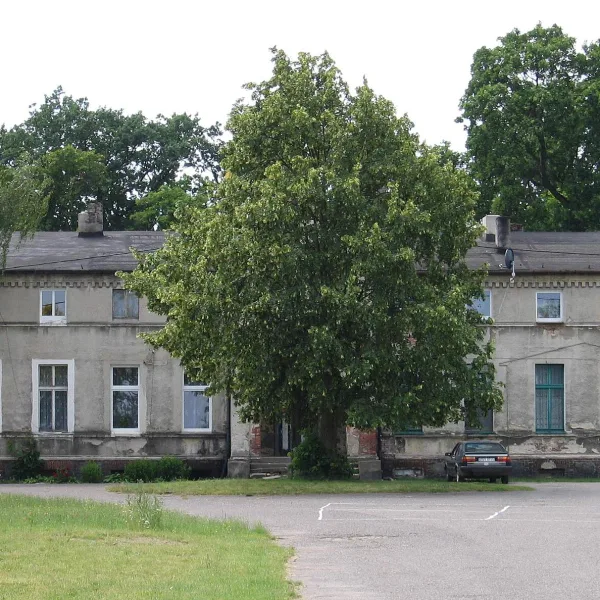
The Kościół Świętego Ducha w Stargardzie (Church of the Holy Spirit), built in 1874-1877 on the site of a hospital of 1364, has a square tower of 50.2 metres, windows with 1926 stained glass and Stockmann organs. The Peter and Paul church, Cerkiew Świętych Apostołów Piotra i Pawła w Stargardzie, put up in 1889-1890, began life as a Reformed Protestant church and has served the Orthodox parish since 1953. The Kościół Przemienienia Pańskiego w Stargardzie (polskokatolicki) (Church of the Transfiguration) on Nadbrzeżna Street was designed by L. Braatz and shortened by two bays in 1984. In the west of town you will find the Pałac w Giżynku (Palace in Giżynek), a neo-Gothic brick building from the 1800s, protected by a register entry.
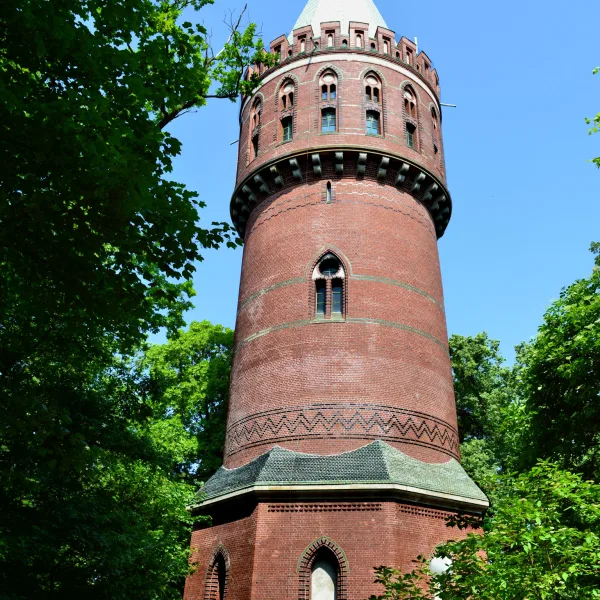
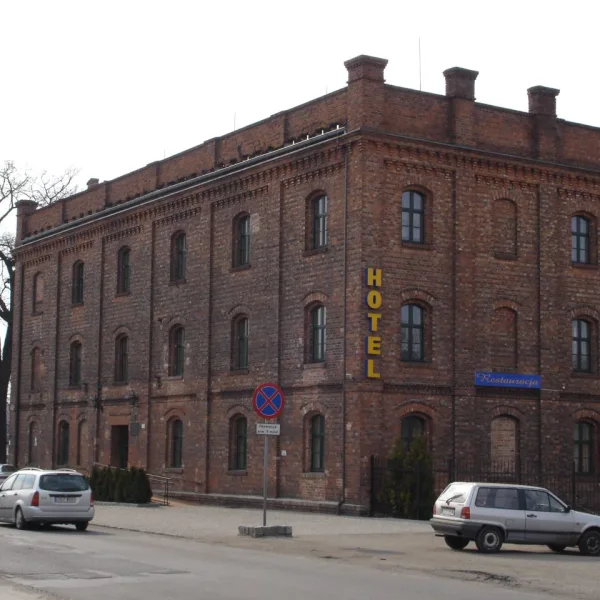
Neo-Romanesque style is represented by the Wieża ciśnień w Stargardzie Szczecińskim (Water Tower) of 1896-1897. Octagonal at the base, it narrows upwards into a cylinder, holds a tank of 500 cubic metres and carries chequerboard ornament echoing the Red Sea Tower. From the same period comes the Mały Młyn w Stargardzie Szczecińskim (Small Mill), a two-storey red-brick building of 1894 beside the Krąpiel canal. It is now a hotel. The greenery around these buildings is covered in an article on the parks of Stargard.
How to plan an architecture walk?
Begin on the Old Town Market Square: the town hall, guardhouse, collegiate church and the townhouses beside it give a cross-section from the 14th to the 18th century within a few hundred metres. Then follow the walls from the Pyrzyce Gate past the Red Sea and Weavers' towers to Białogłówka and the Wałowa Gate. In the afternoon leave Chrobry Park with its water tower and the neo-Gothic churches outside the walls.
A ready two-day plan is in the text a weekend in Stargard. For a longer stay, add nearby places from the Architecture section and other routes described on the town's page.
Frequently asked questions
Which style dominates Stargard's architecture?
Red-brick Gothic dominates: the collegiate church, St John's Church, gates, towers and some townhouses. It is complemented by Baroque, neoclassical, neo-Gothic and neo-Romanesque buildings of the 19th century.
Which building in Stargard is the tallest?
The tower of St John's Church is 99 metres, the water tower 65 metres and the Red Sea Tower 34 metres. The northern tower of the collegiate church is among the tallest in the voivodeship.
How many town gates survive in Stargard?
Four: Mill, Pyrzyce, Wałowa and St John's. The Wałowa Gate houses an art gallery today.
Are there neo-Gothic buildings in Stargard?
Yes: the Church of the Holy Spirit, the Orthodox Church of Saints Peter and Paul, the Church of the Transfiguration and the Palace in Giżynek.

 Churches and monasteries